Energy performance
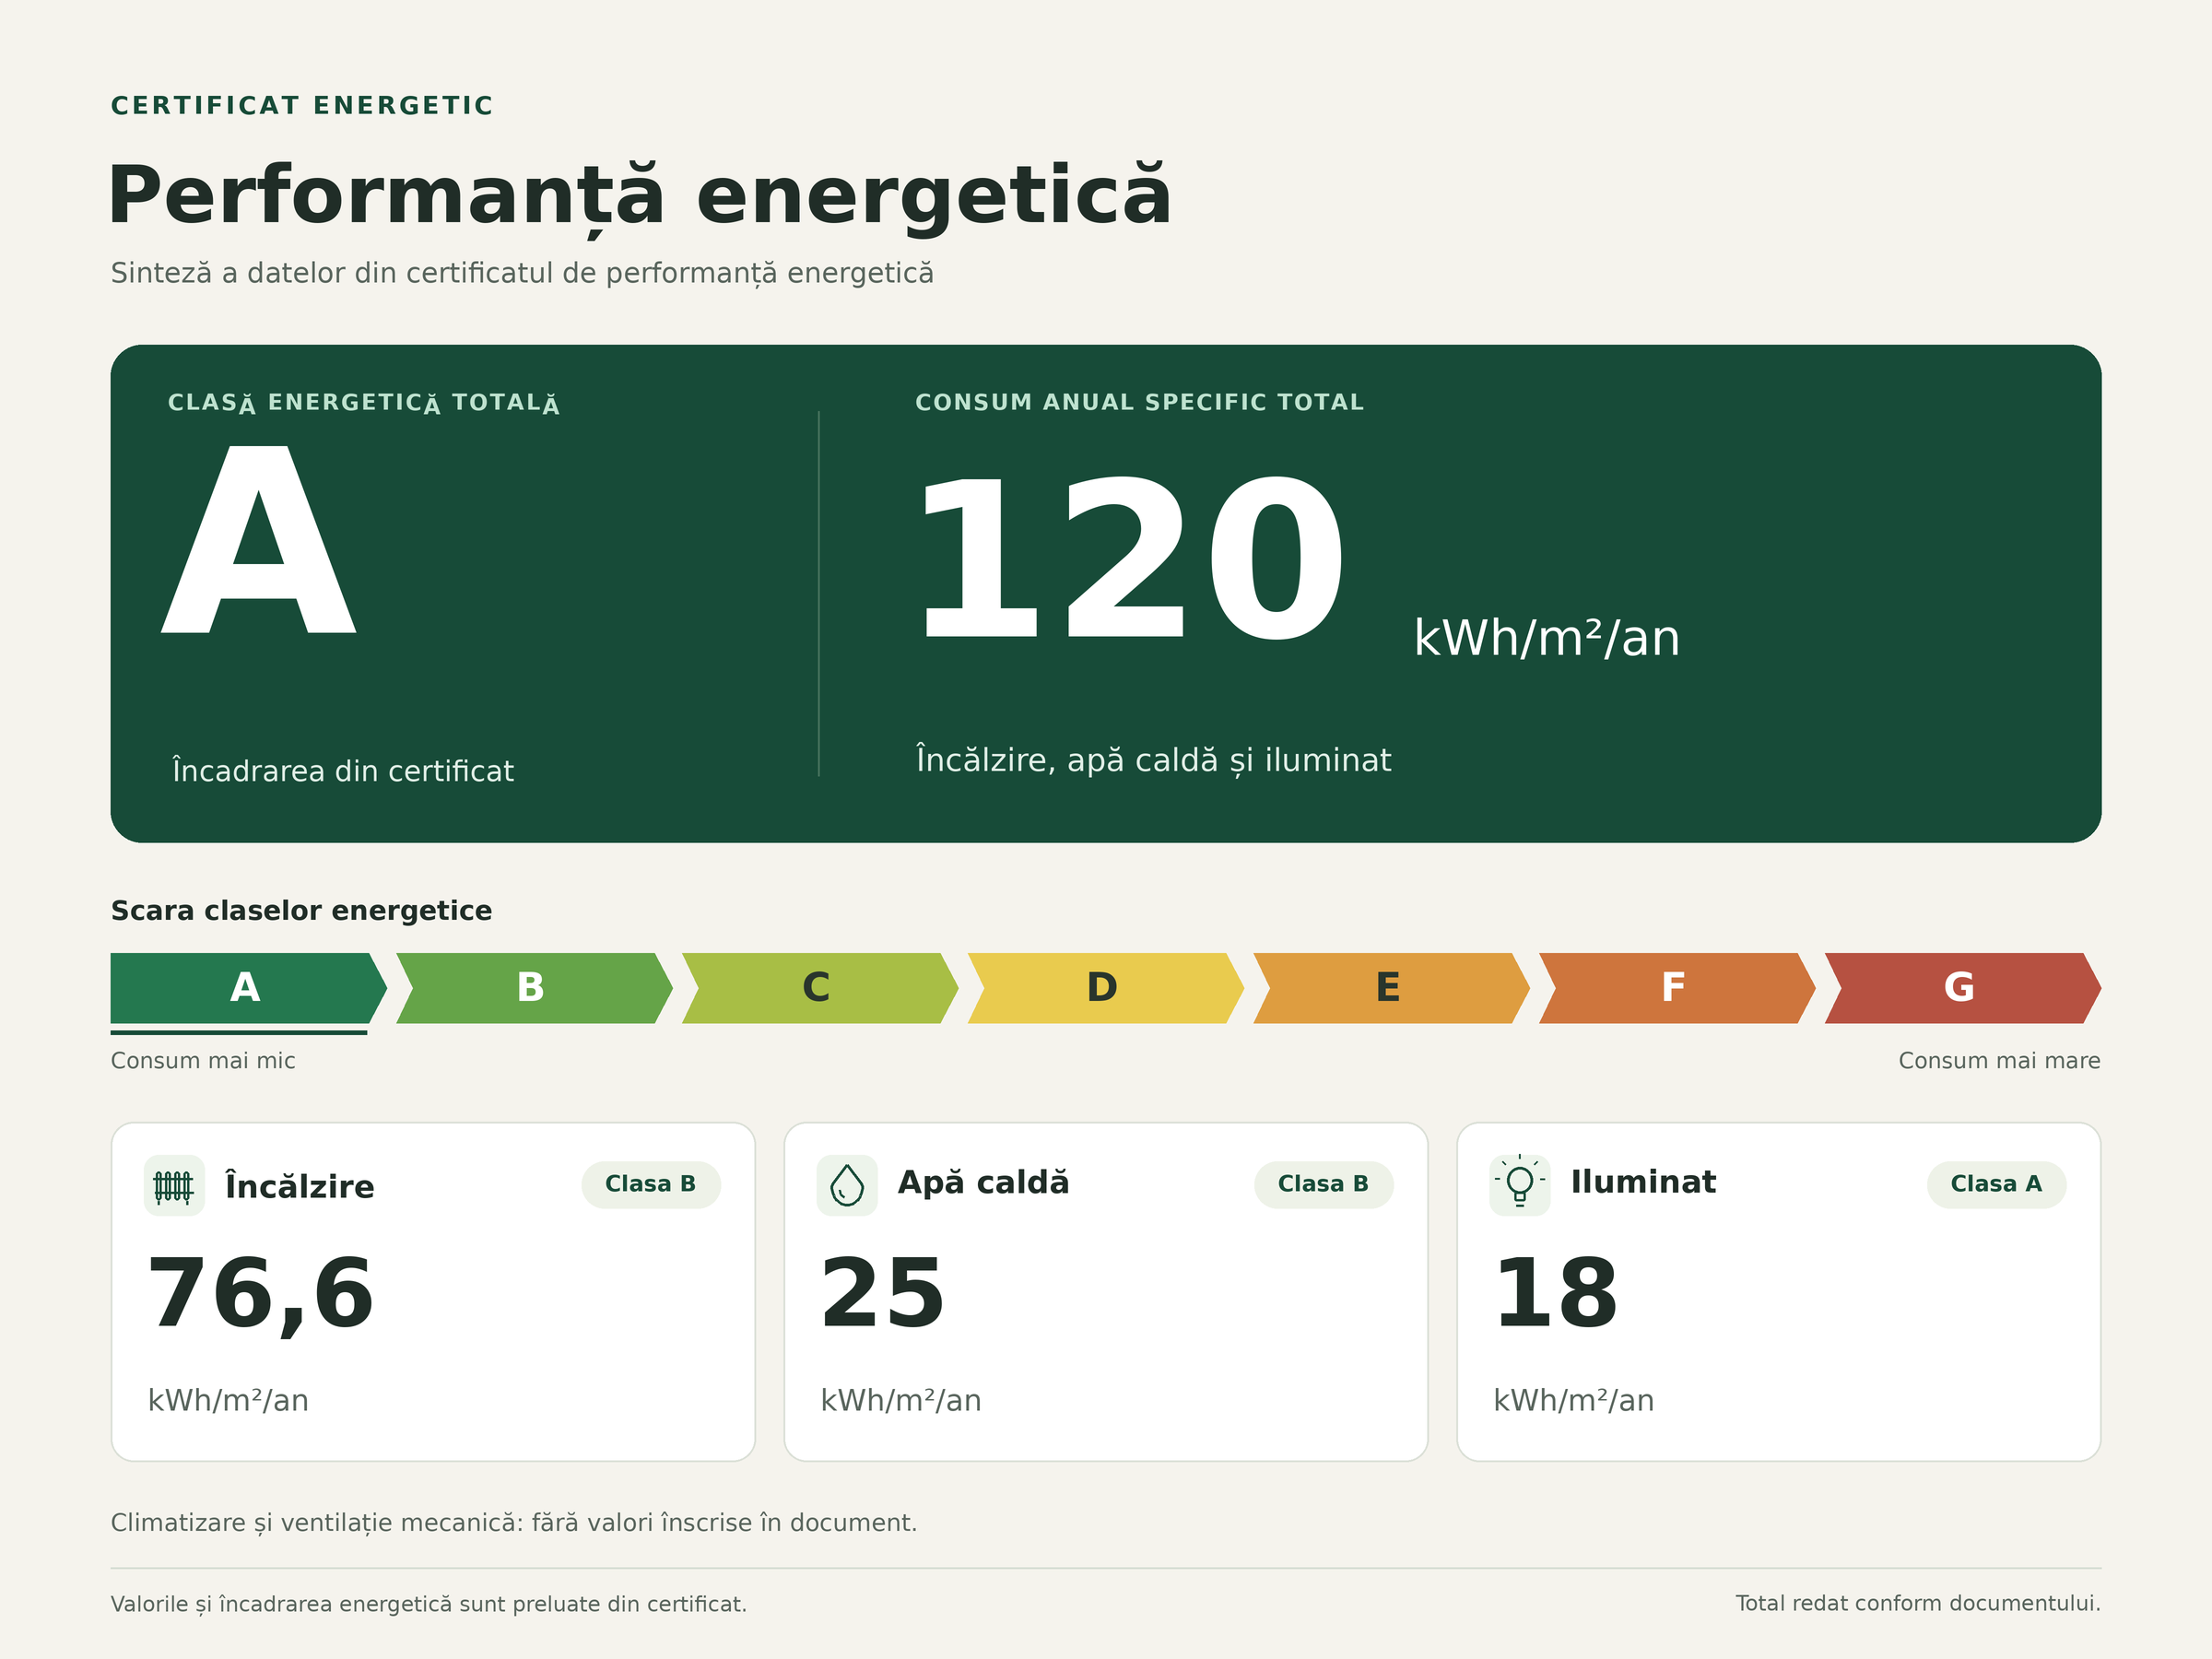
Class A, 120 kWh/m²/year (heating 76.6 · hot water 25 · lighting 18).
 Open full-size energy summary ↗
See ground floor plan, floor plan, location and surfaces of the house. Terraces of 13.80 m² and 15.85 m², lot of 320 m² and storage spaces.
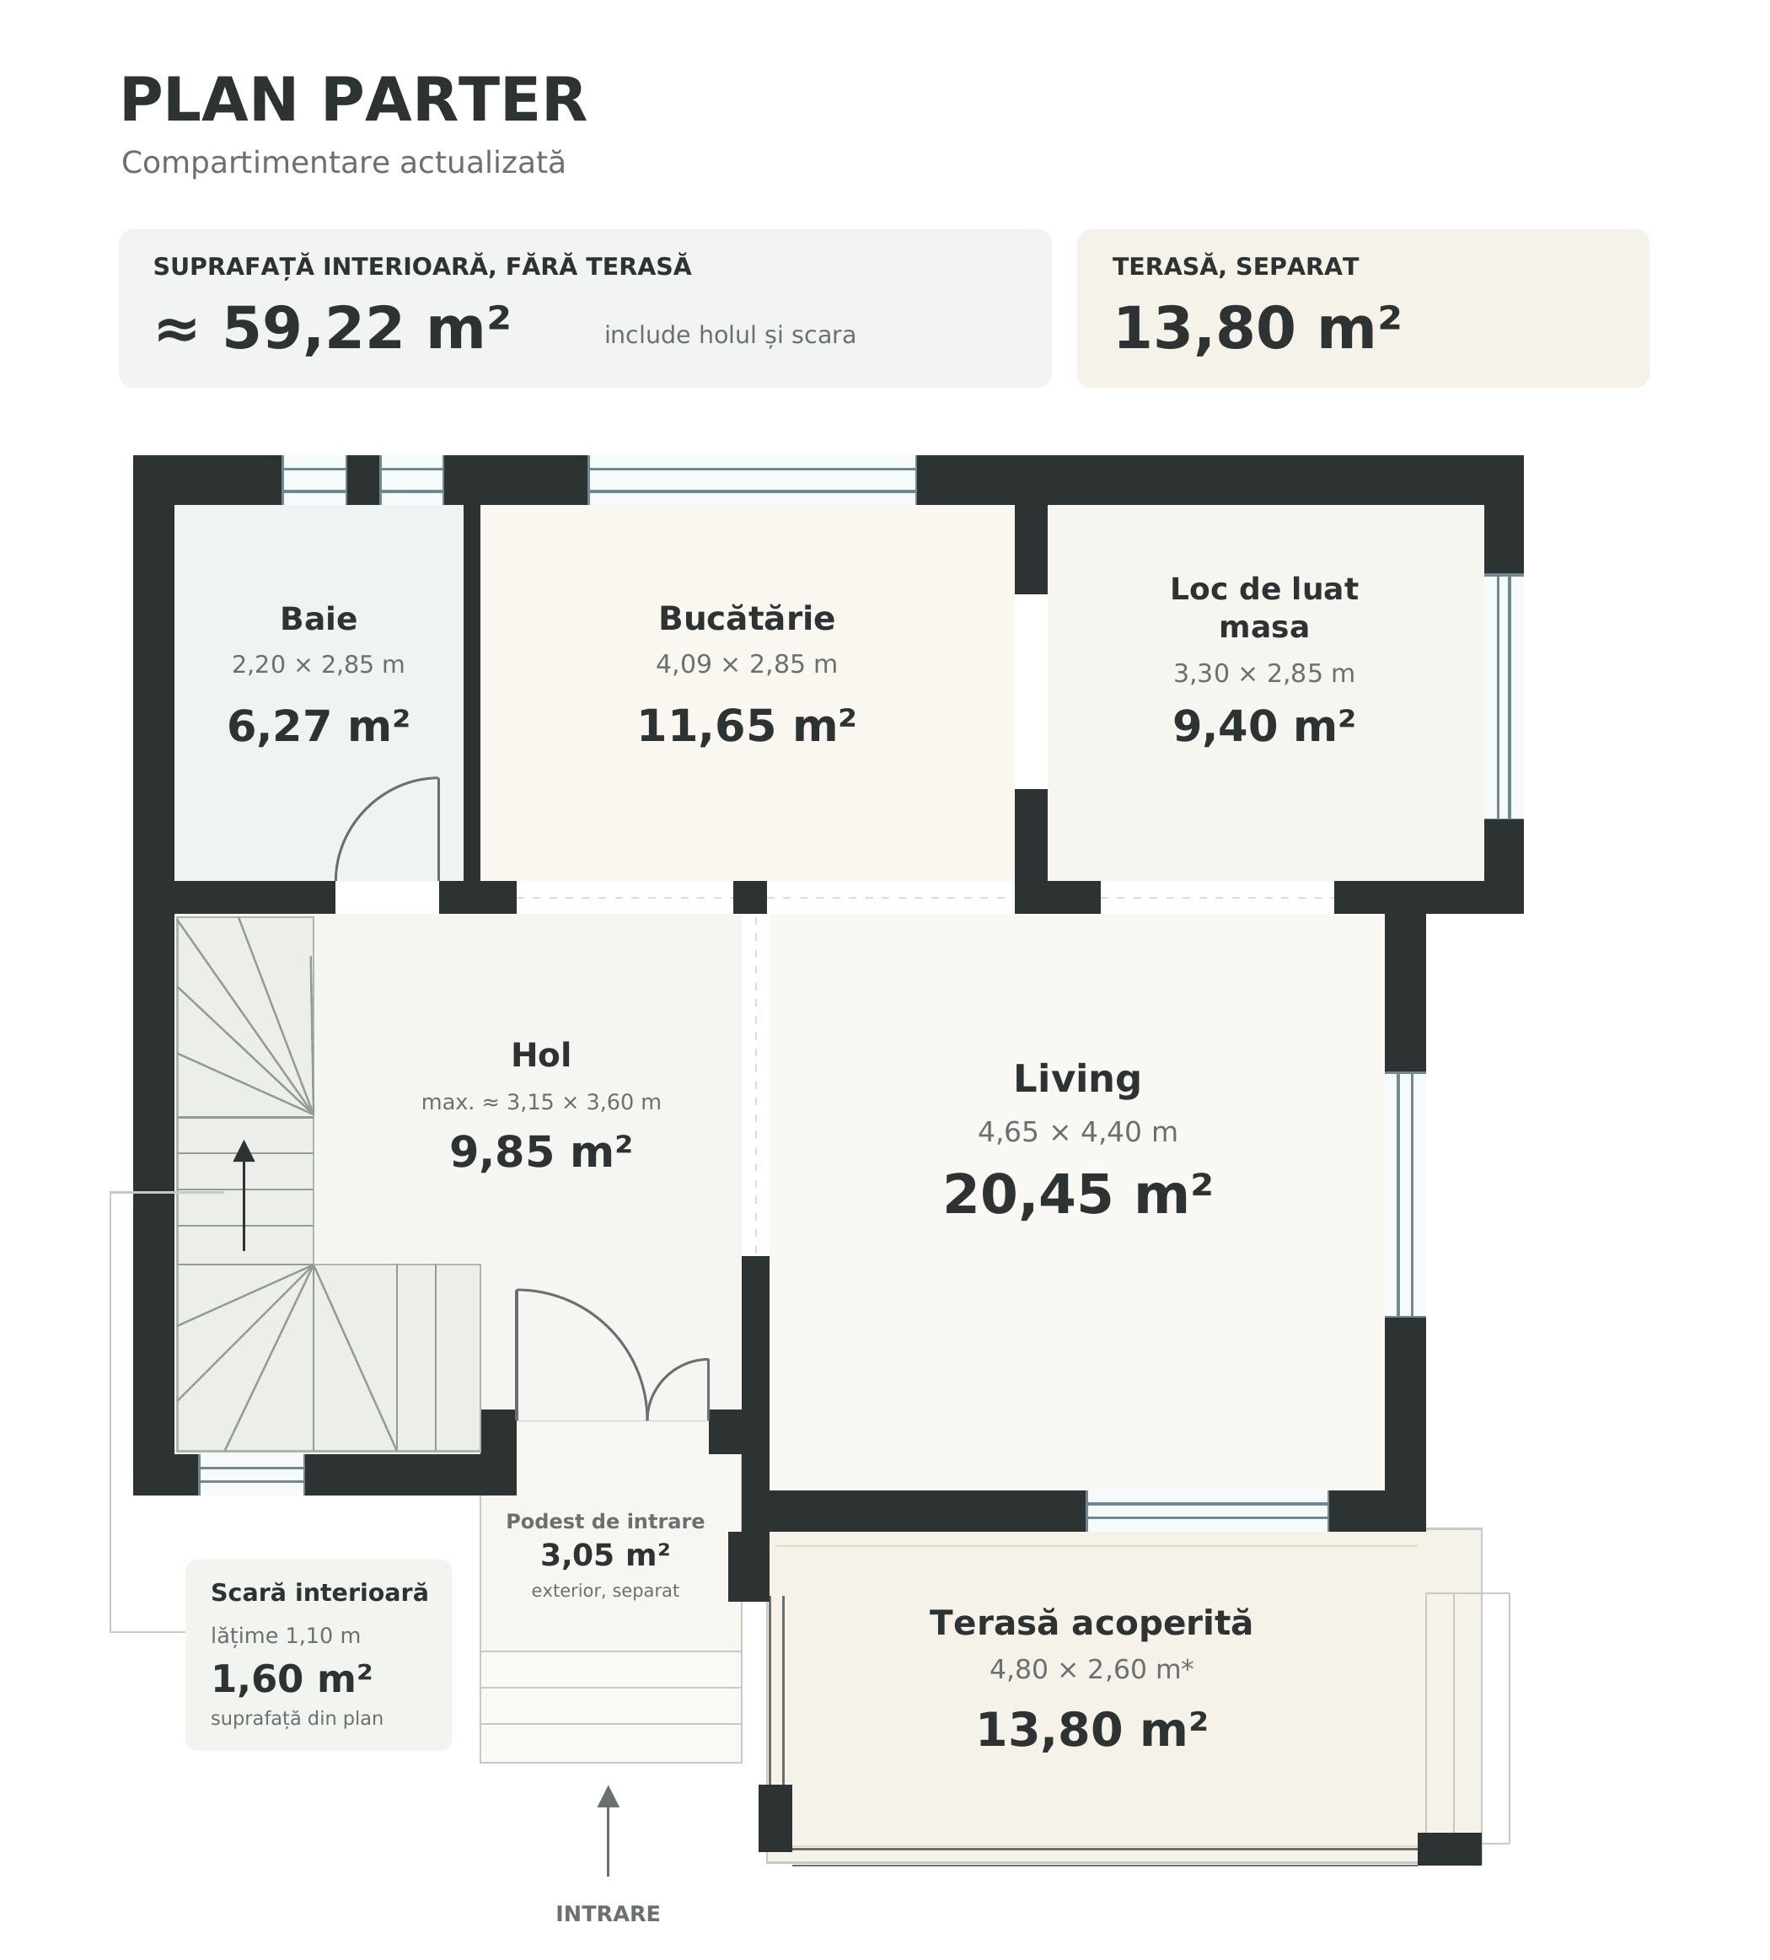
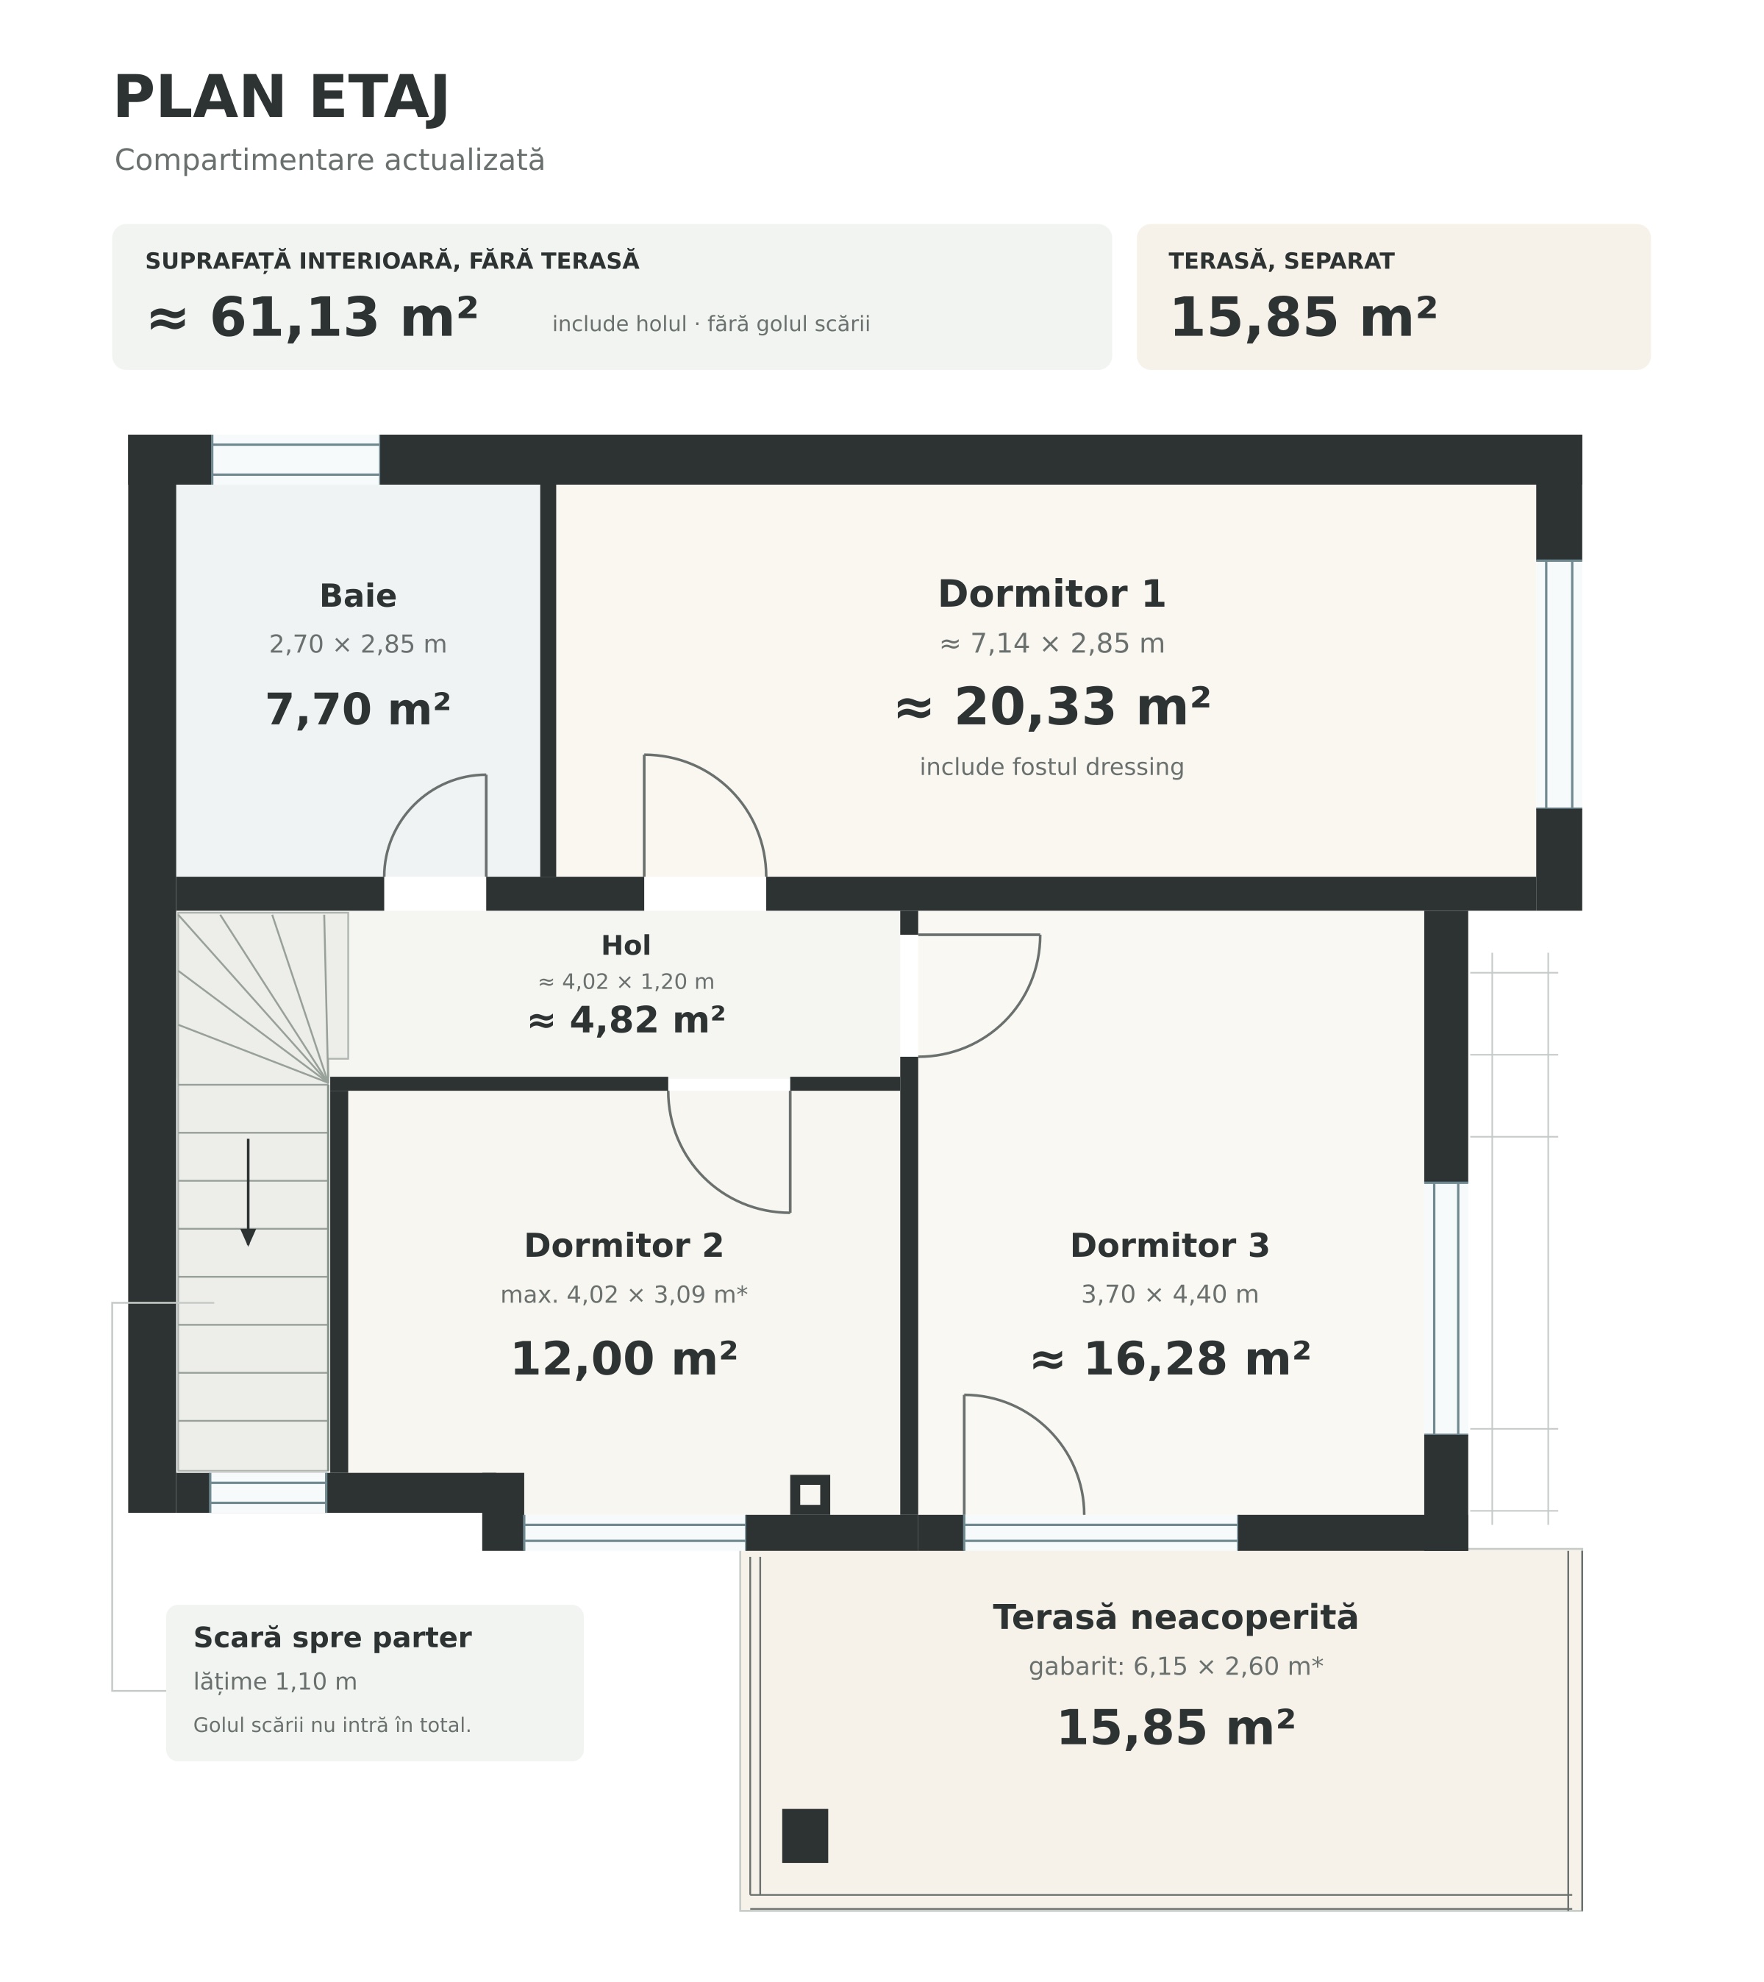
Where would your desk go? How does the kitchen connect to the living room? The plans below show the dimensions of every room.
 Open full-size floor plan ↗
Hole, kitchen, dining, living room, bathroom with shower and closed terrace of 13.80 m².
 Open full-size floor plan ↗
Floor: matrimonial bedroom, secondary bedroom, dressing room (former bedroom), bathroom with bathtub and closed terrace of 15.85 m².
Class A, 120 kWh/m²/year (heating 76.6 · hot water 25 · lighting 18).
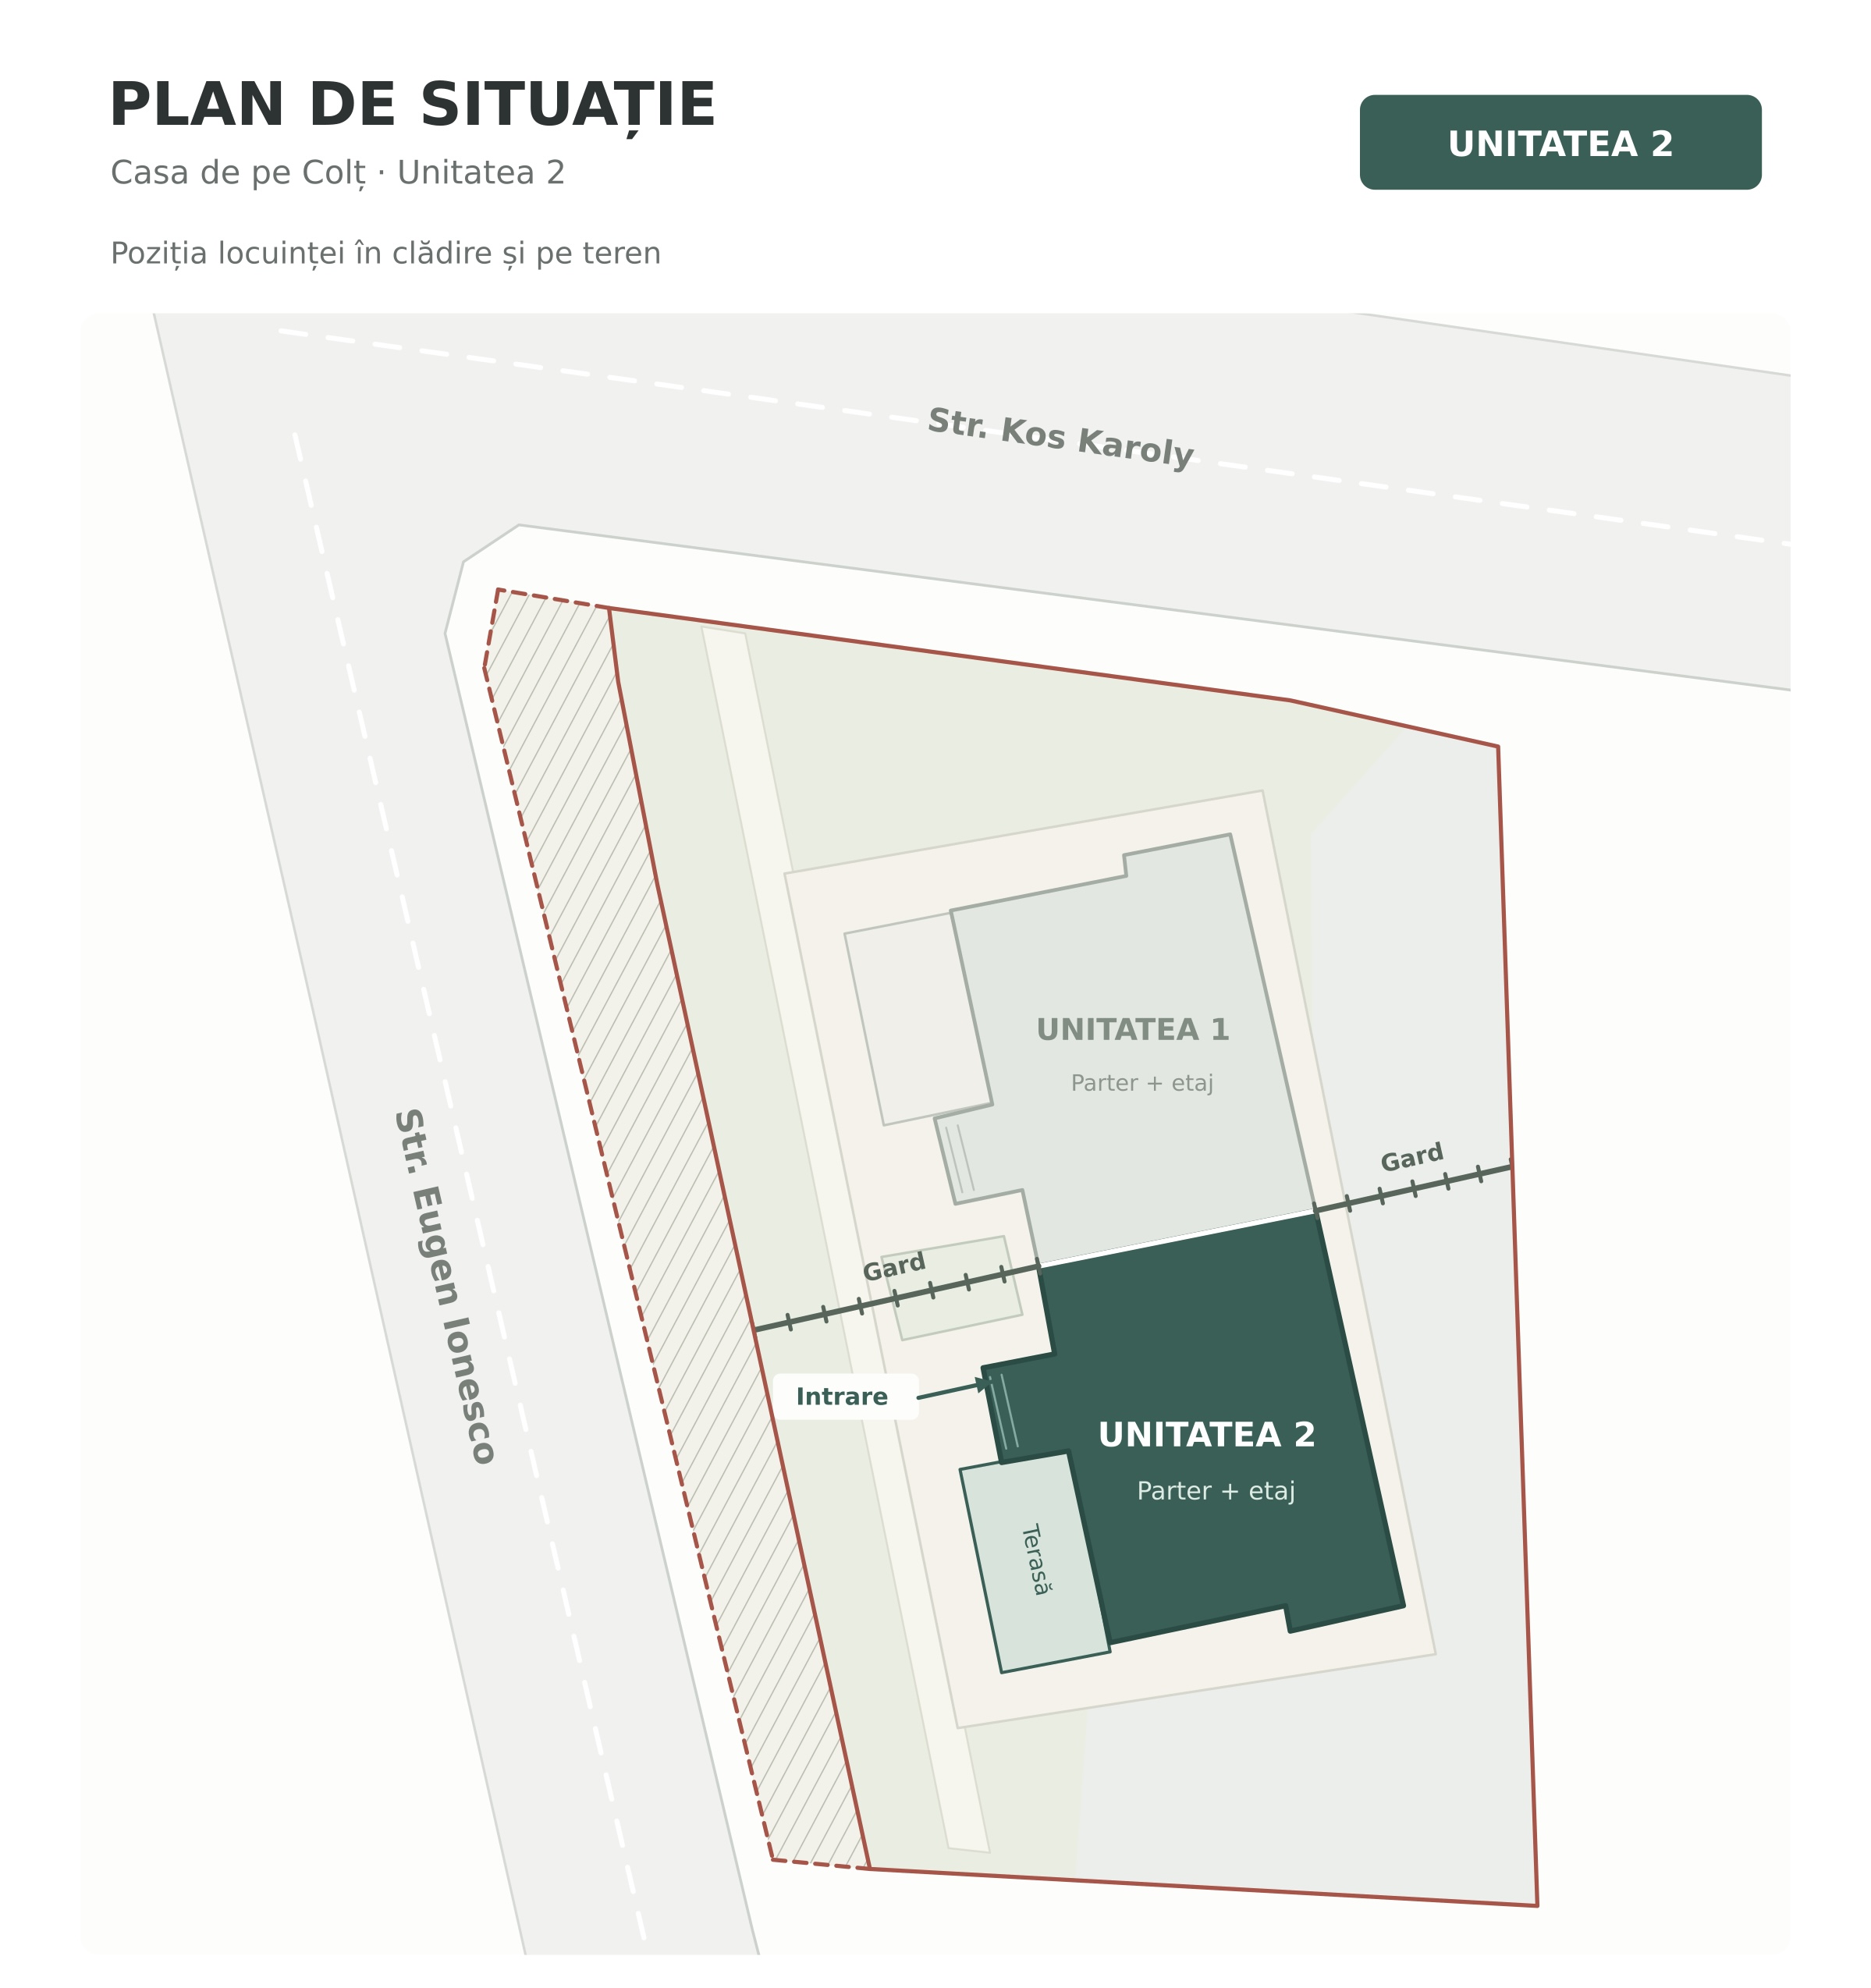
Open full-size energy summary ↗Unit 2, marked green, is the more remote side from the intersection.
 Open full-size floor plan ↗
Dimensions, construction and what comes with the house.
| Type | Semi-detached house (Unit 2), on a corner, open on three sides |
|---|---|
| Heated floor area | 119,35 m² (energy certificate) · 119,65 m² (contract and CF) |
| Land | 206 m² in sole ownership + a 113/226 share of the semi-detached property's plot (approx. 320 m² in total) |
| Terrace closed, ground floor | 13.80 m² |
| Terrace closed, floor | 15.85 m² |
| Loft | ~ 60 m² total, of which 35-40 m² for storage (there is no living space) |
| Garden pavilion | 12 m² on a platform of 32 m² |
| Tool shed | 7.46 m² (342 × 218 cm) + 1.96 m² extension |
| Parking | In front of the gate, straight from the street |
The terraces, loft and outbuildings are excluded from the floor area.
| Washing and drying | AEG washer and dryer, integrated in dressing cabinet |
|---|---|
| Kitchen | Induction, oven and dishwasher flats Whirlpool; Electrolux hot plate; freezer side-by-side LG with water and ice dispenser (cubes or minced ice) with own tank and door seethrough; Franke sink |
| Year of construction | 2015 · bought in 2016 · interior work from 2019 |
| Structure | Concrete, 30 cm brick, 10 cm polystyrene, ceramic tile |
| Wall between the two homes | Double wall, sound and heat |
| Energy class | A (certificate of 14.09.2016) |
| Windows | Triple glazing |
| First floor | Aluminium electric exterior blinds, insect nets |
| Heating | Ground floor, upstairs radiators, central Buderus 24 kW |
| Climate | 2 apparatus of 18,000 BTU |
| Semen | Electric · chimney built for wood option |
| Upstairs terrace | Convector and cylinder heater |
| Garden pavilion | Convector |
| Garden | Automatic irrigation, cutting machine, lighting Philips Hue automated |
| Yo. | Shower downstairs, bathtub upstairs |
| Electric | Additional circuits for large consumers · sockets on all sides · external outlet for electric car (without station) |
| Outer water | Front and back |
| Guard | Sensors, cameras, active subscription to the security company |
| Internet | Vodafone and RCS Connections · TV Vodafone |
| Guideline | East, south, west |