 See gallery 8 photos
That's where it all started.
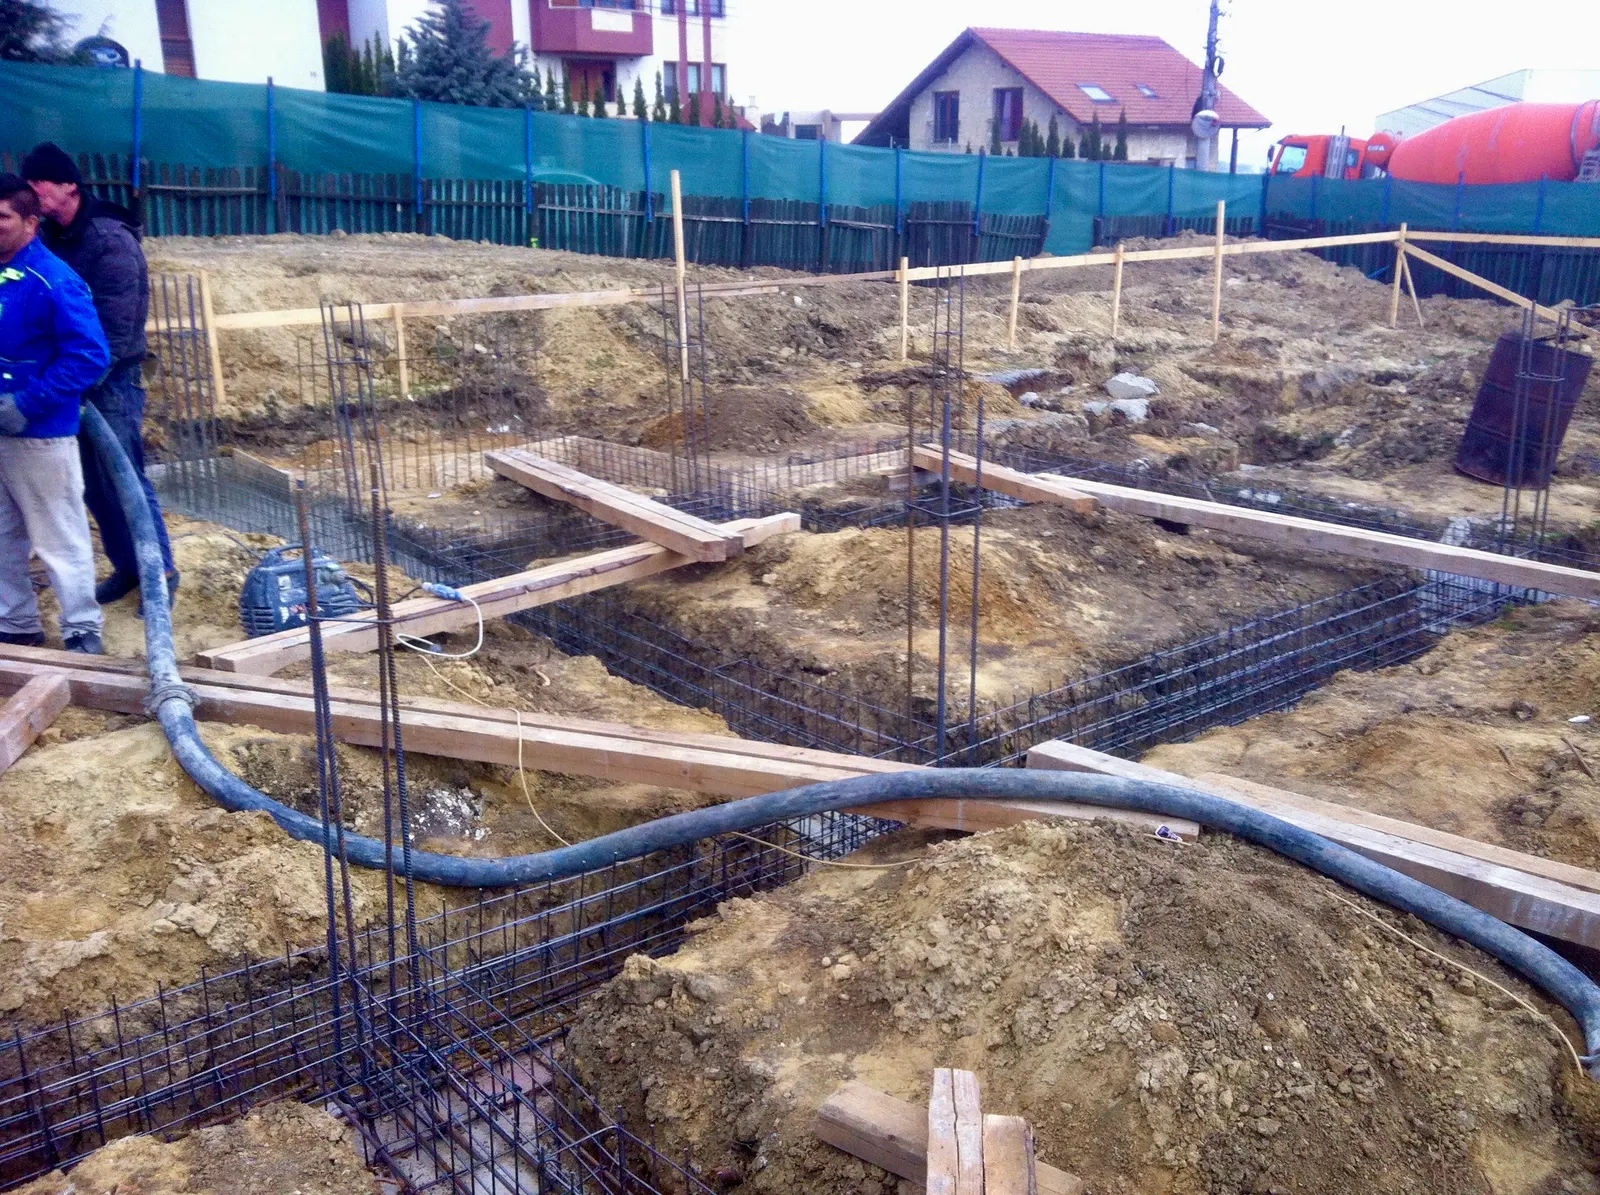
Empty lot, first excavations, the studs and the foundation casting.
Follow the stages of construction and arrangement in the photo galleries: from the first works to installations, finishes, terraces and garden.
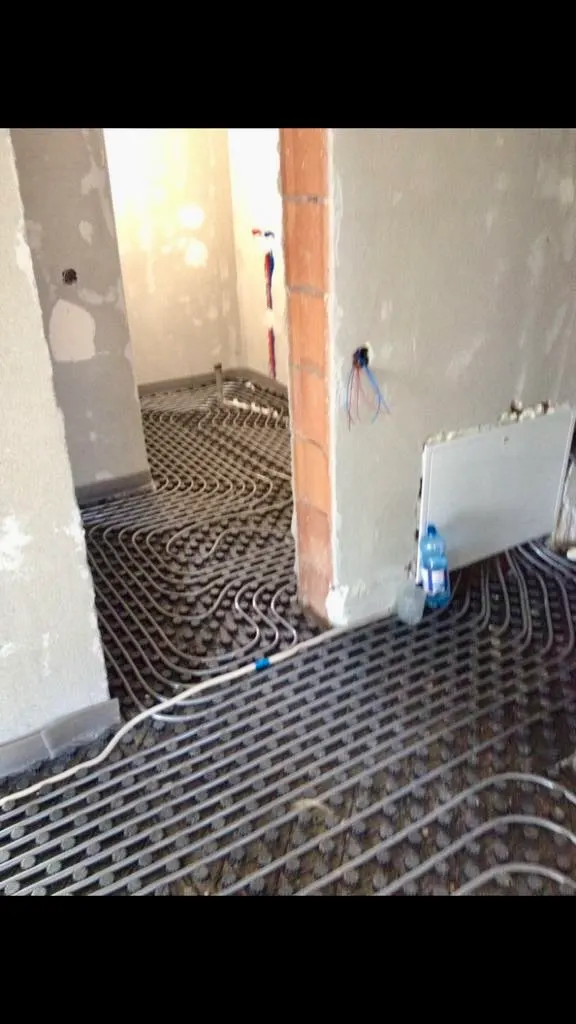
See what the finishes now cover: foundations, underfloor heating pipes and brickwork. These are the details you can't see on a viewing.
See gallery 8 photosEmpty lot, first excavations, the studs and the foundation casting.
 See gallery 12 photos
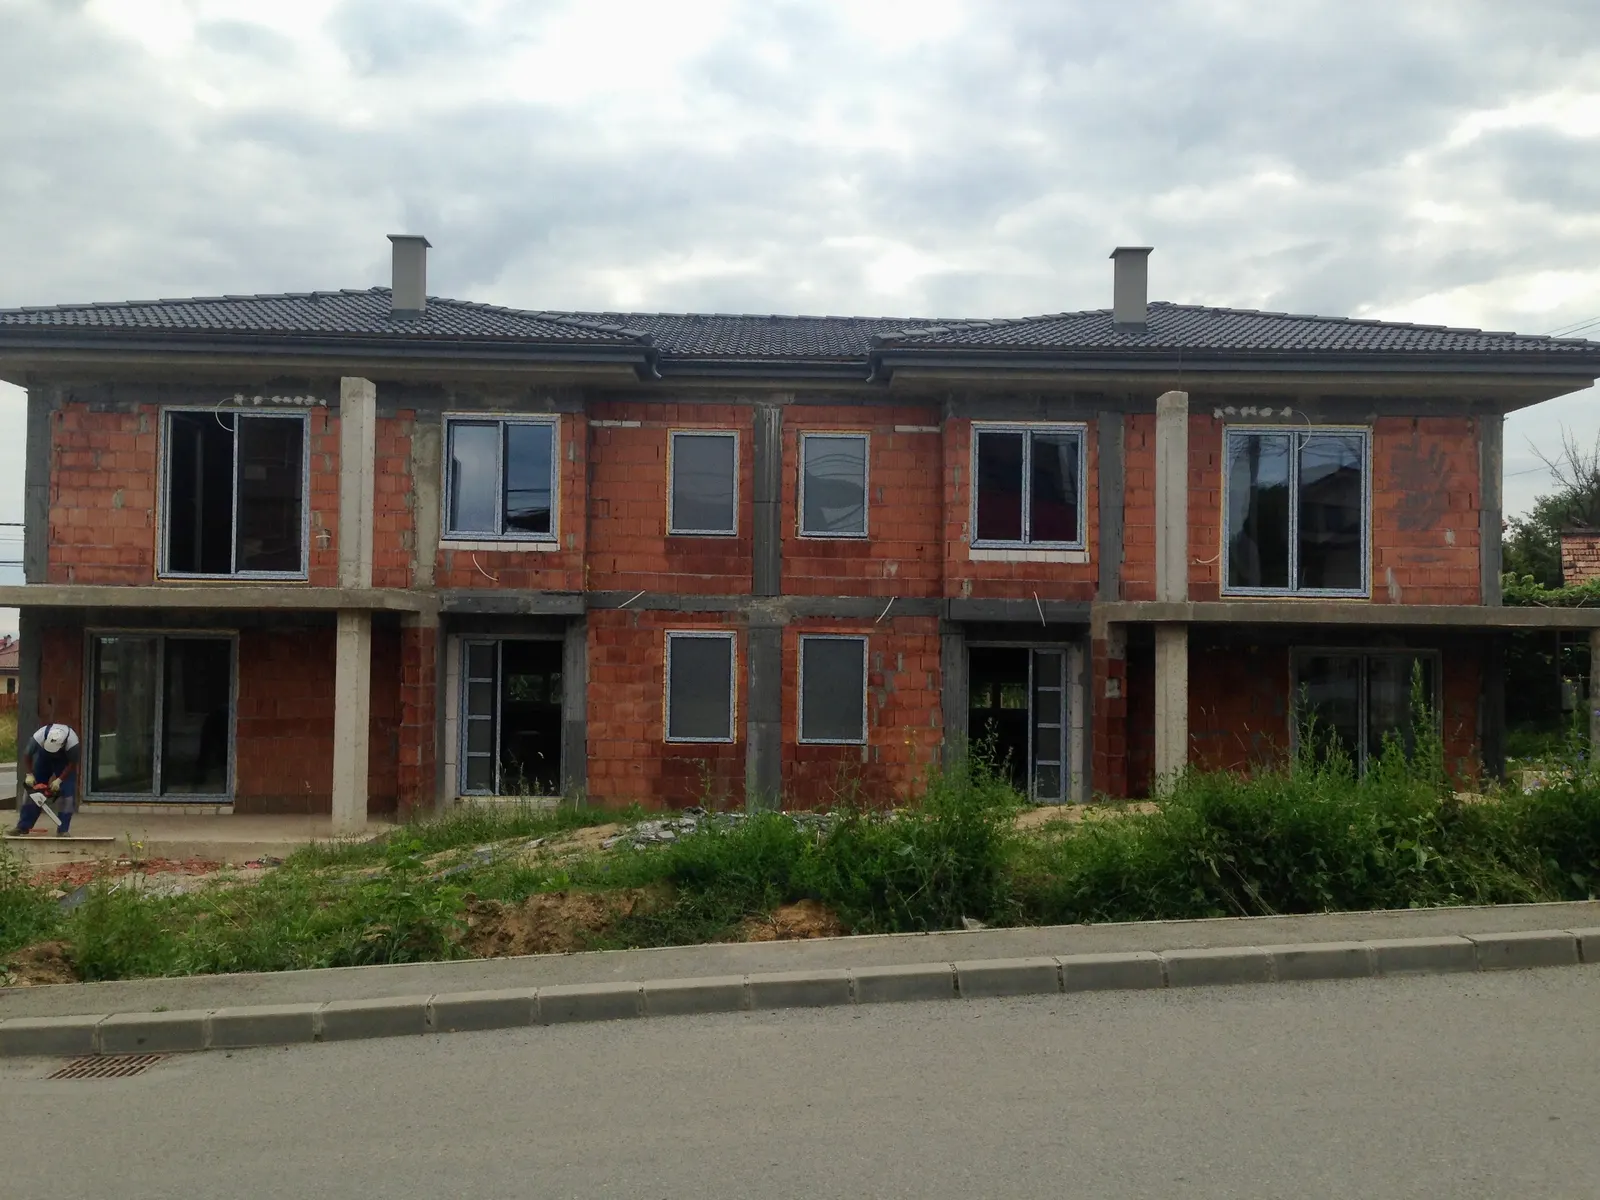
The masonry, the pillars, the boards and the roof, photographed during the work.
 See gallery 11 photos
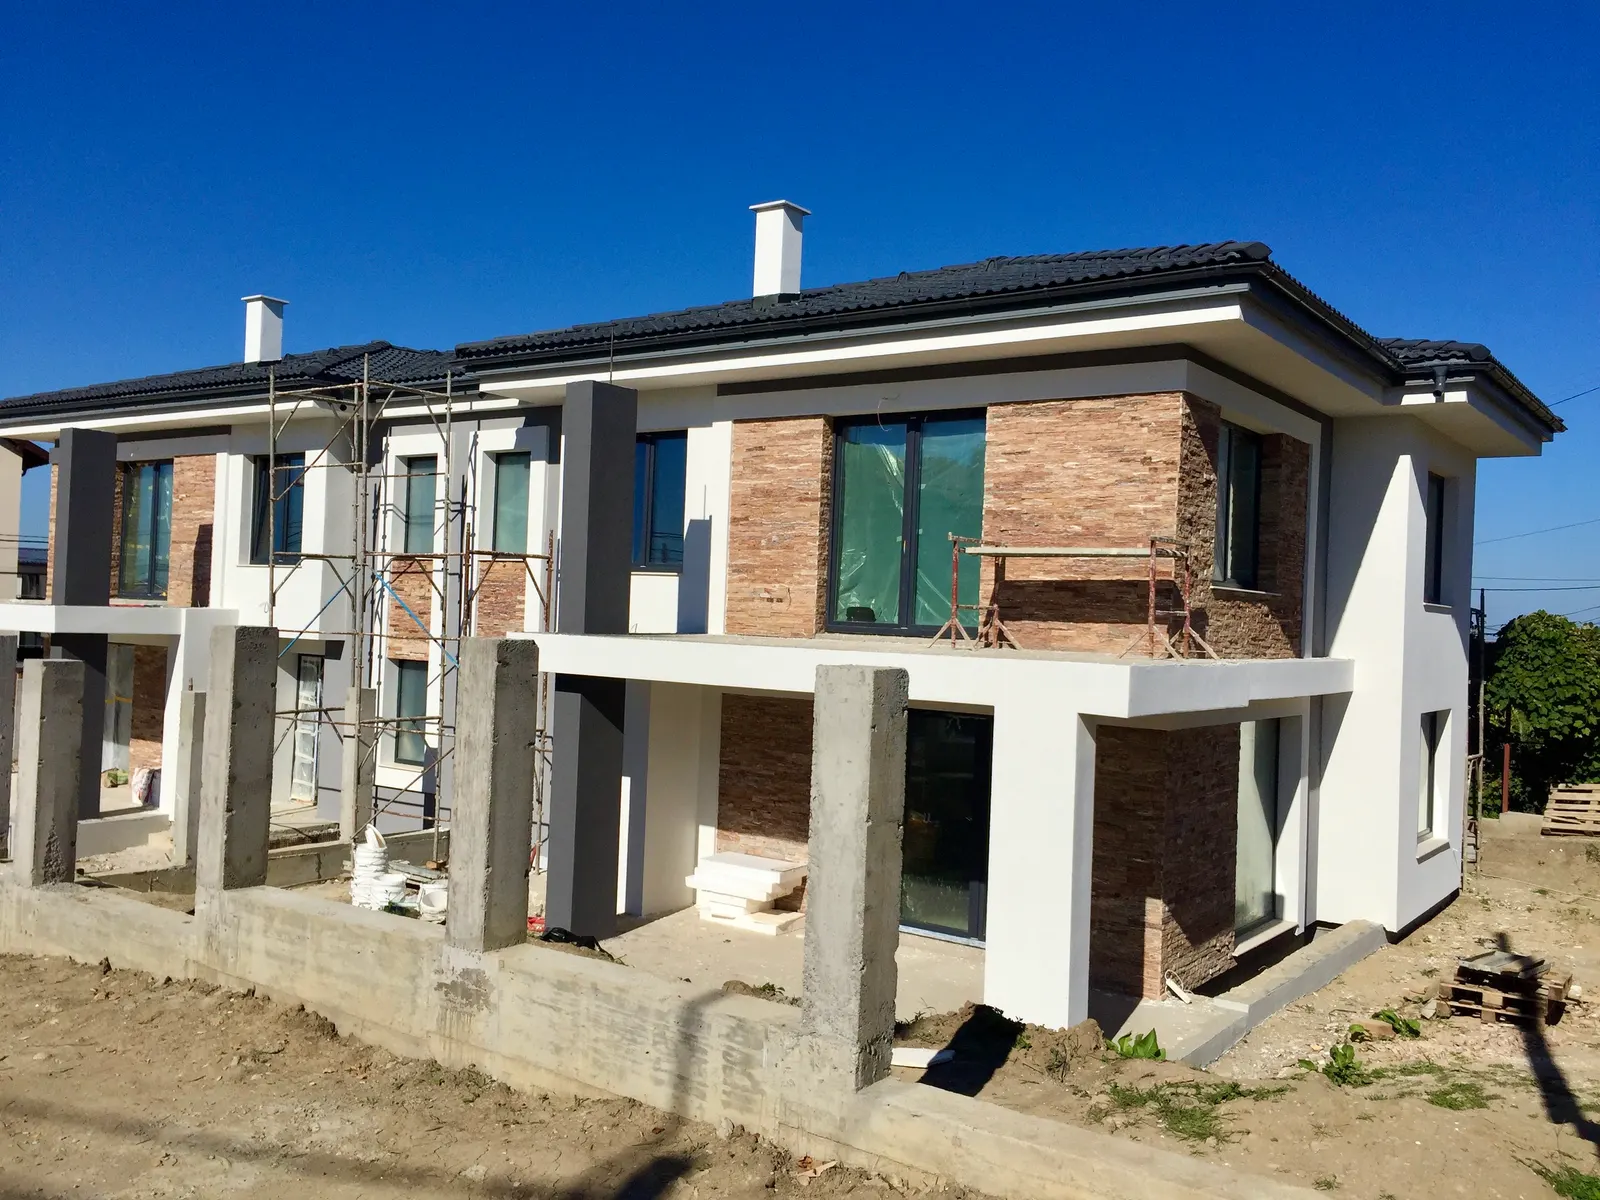
The cap, the facade and the fence, before the court was arranged.
 See gallery 10 photos
The heating circuits before they're covered, a stage you don't see in a viewing.
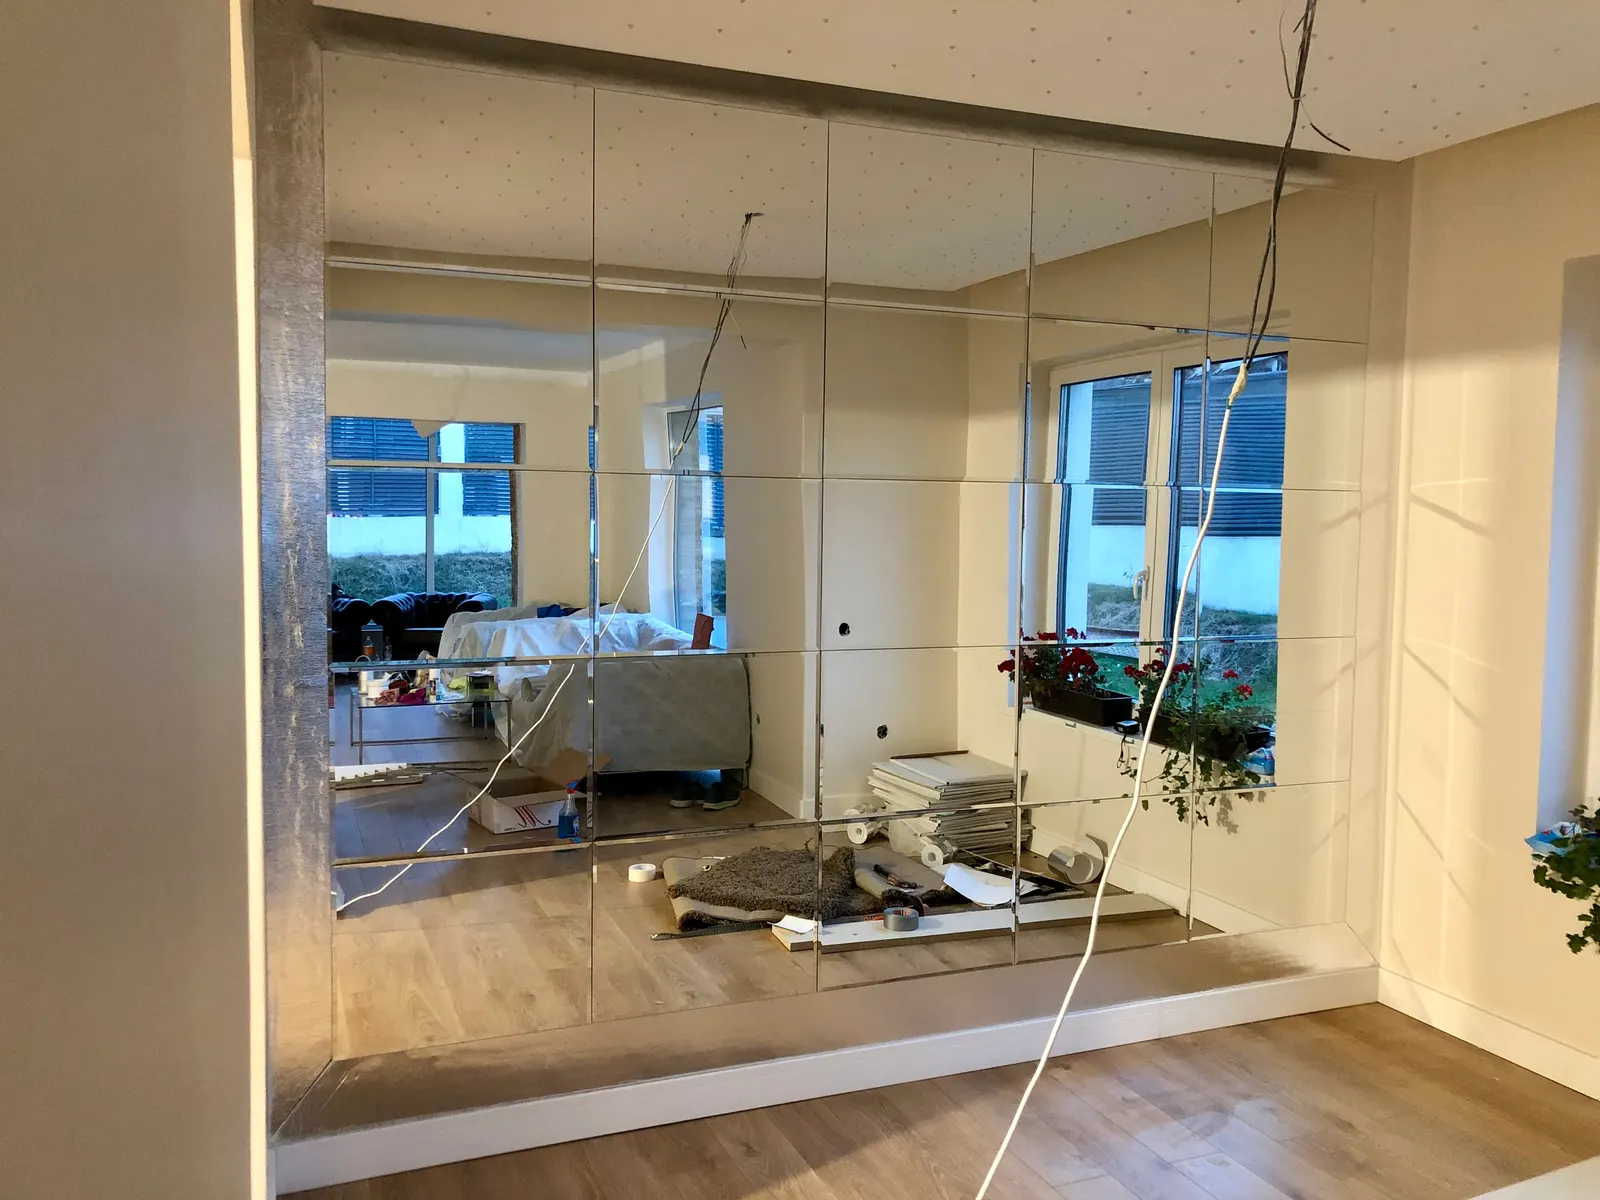 See gallery 11 photos
Bathrooms, staircases, floors and furniture during the fitting.
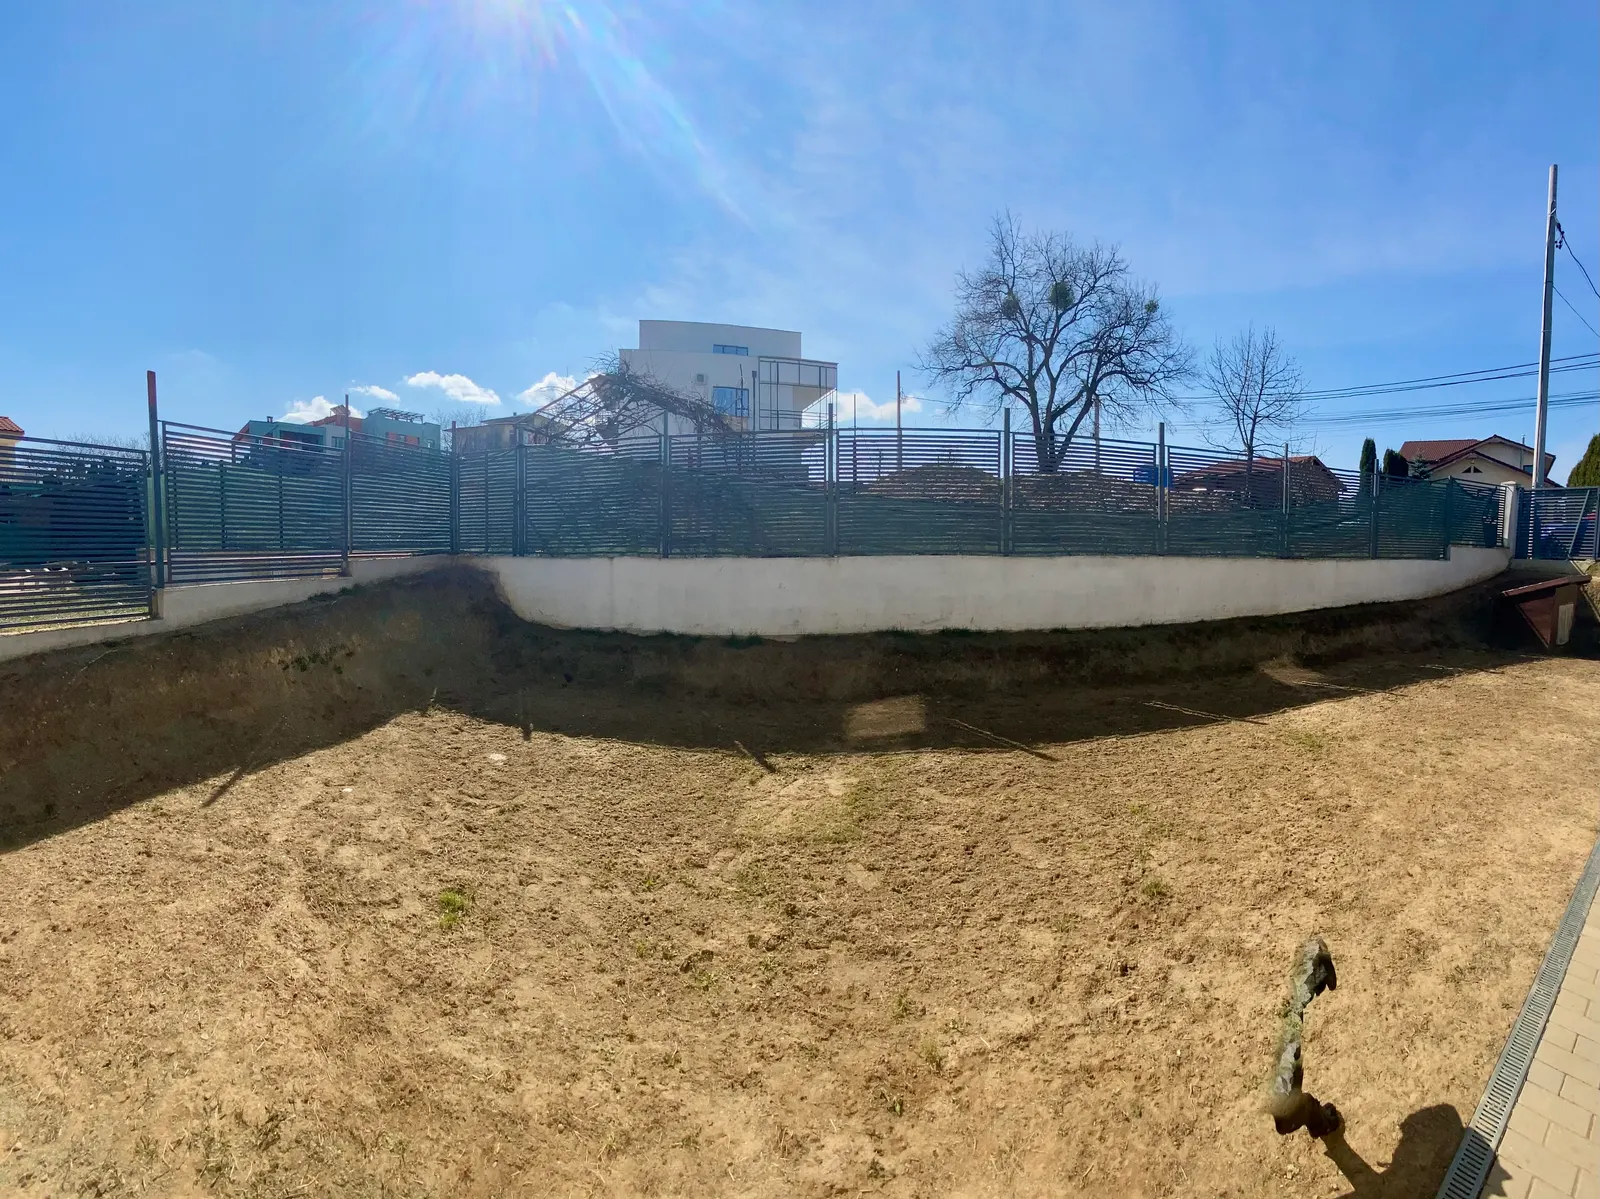 See gallery 41 photos
From digging and formwork to steps and alleys.
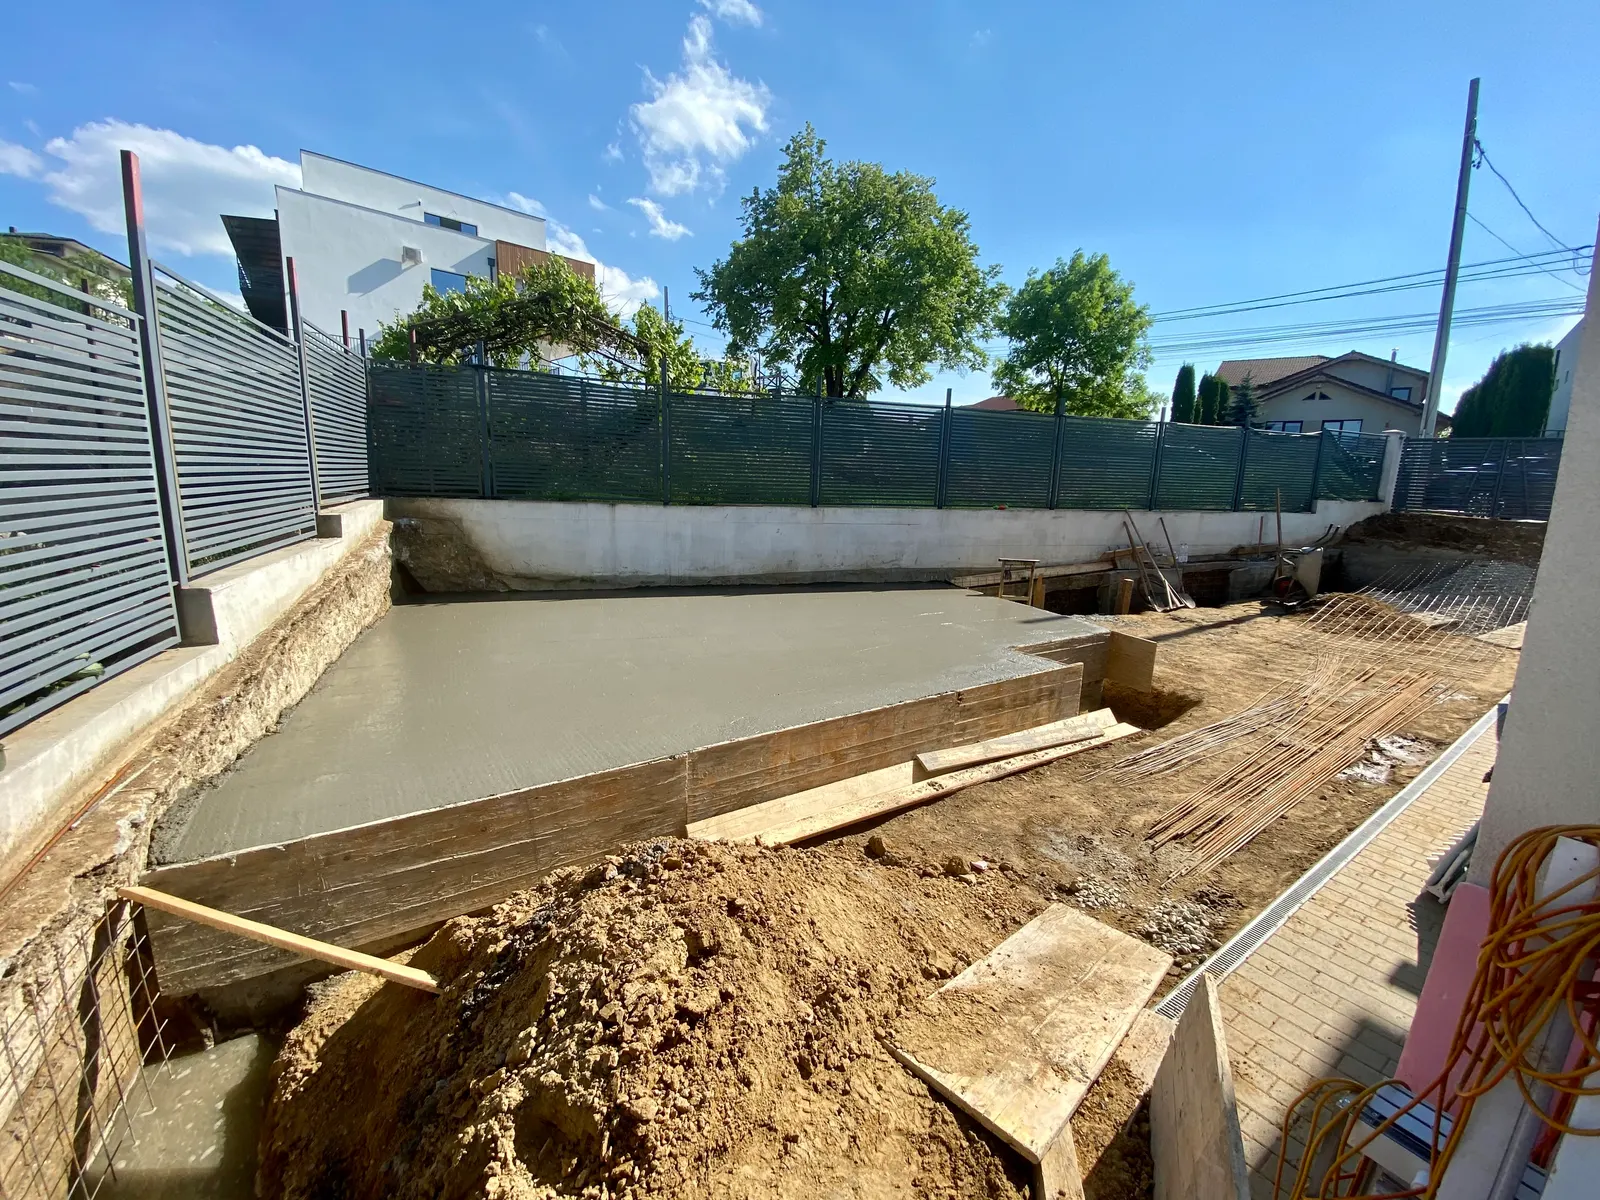 See gallery 9 photos
The armour, the casting of the platform and today's place for the long tables.
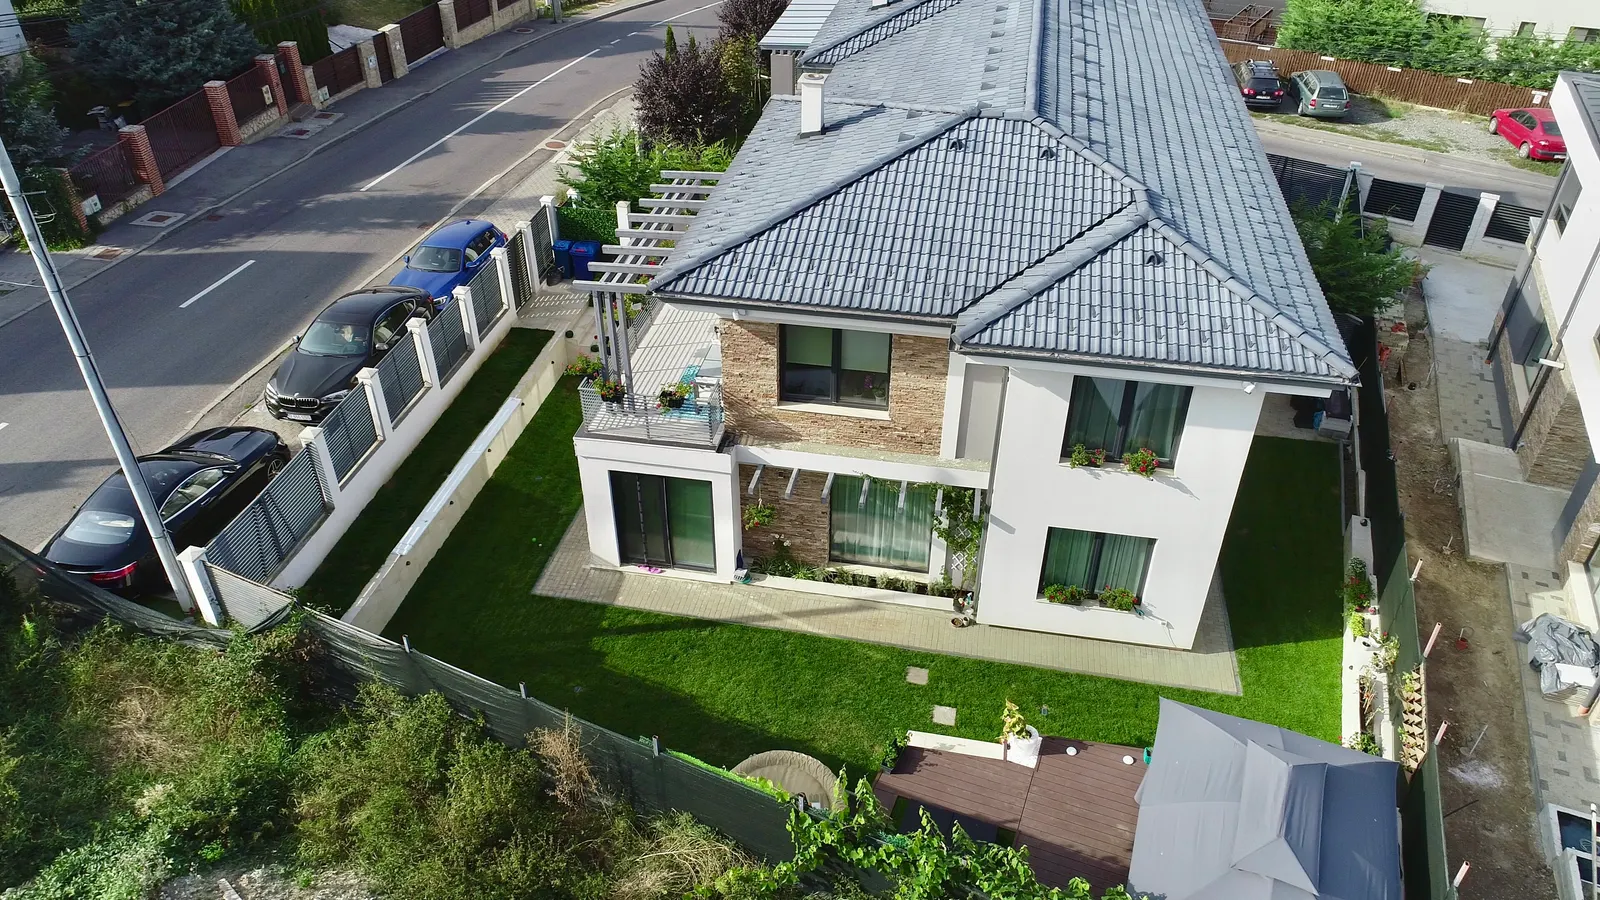 See gallery 9 photos
The lawn, the plants and the house behind us.