 See gallery 8 photos
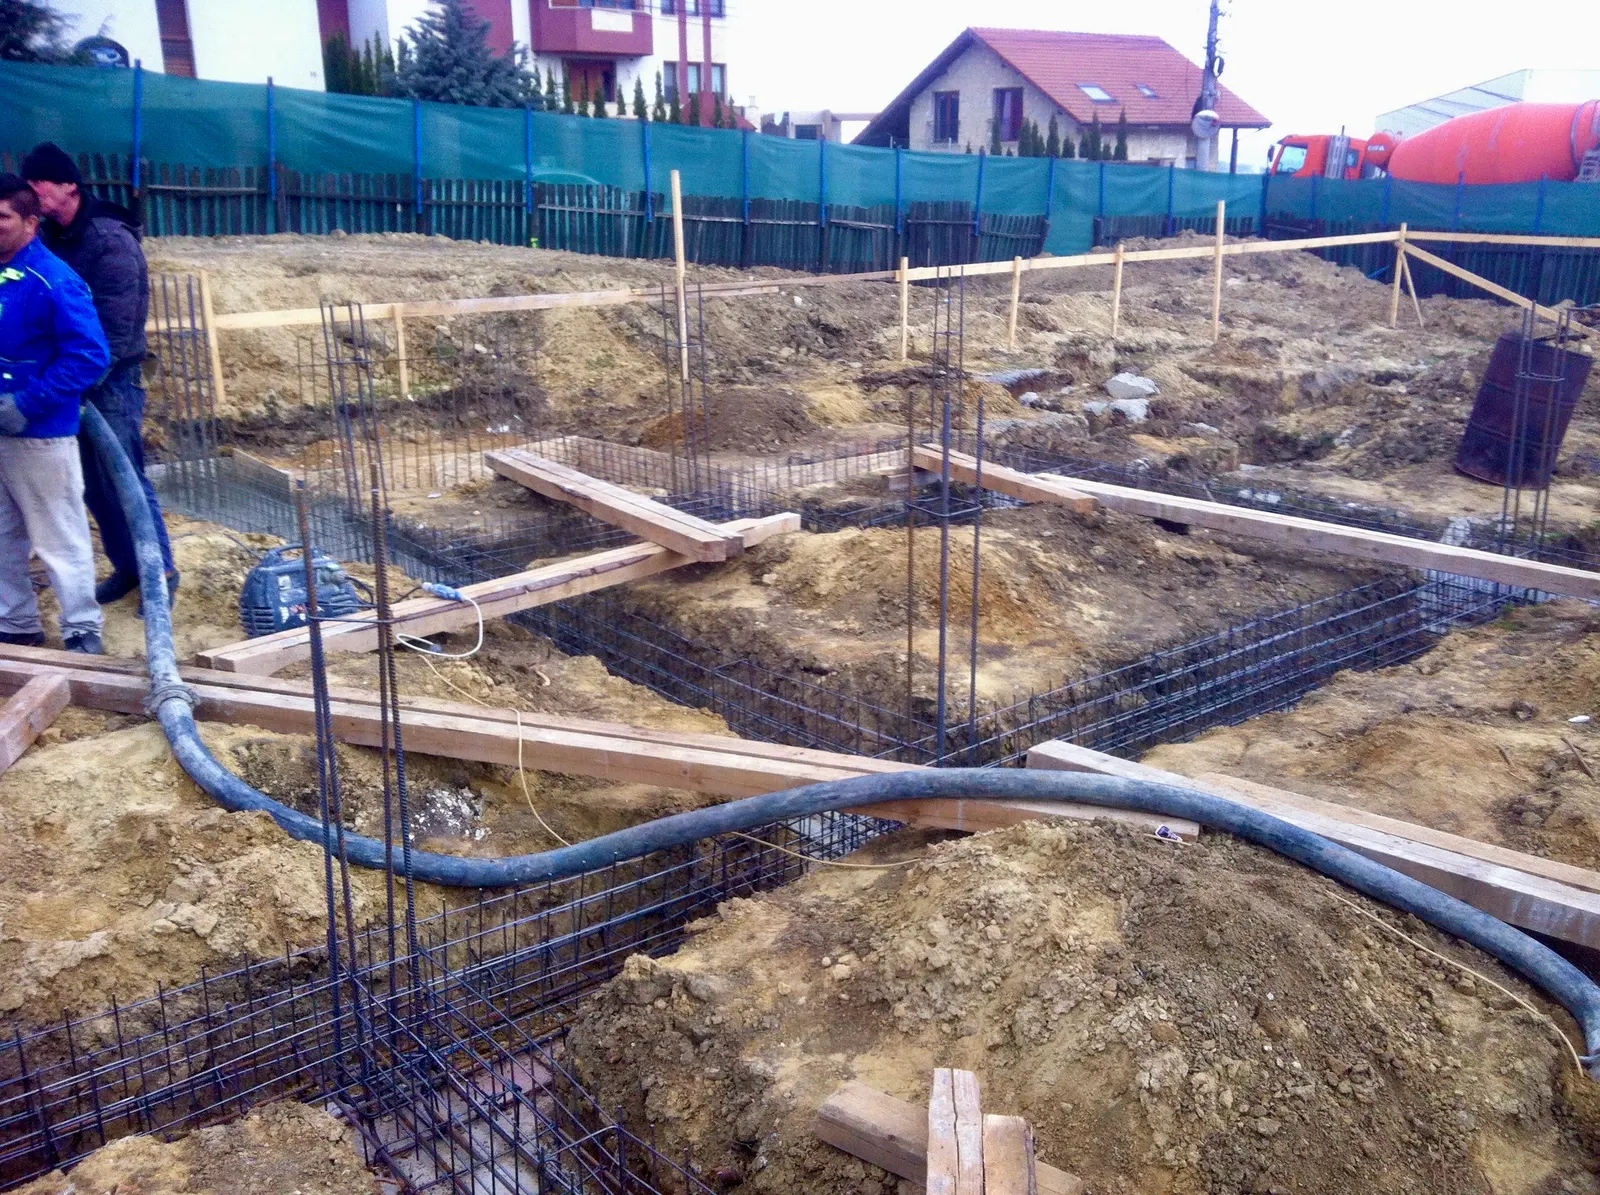
That's where it all started.
Empty lot, first excavations, the studs and the foundation casting.
“If we were staying in Cluj, we'd stay right here.”
Alex, owner since 2016
When you're looking for a house in Cluj, there's usually a catch. Plenty of space indoors, a tiny garden. A good garden, a 40-minute drive into town. A terrace you can sit on for three months of the year.
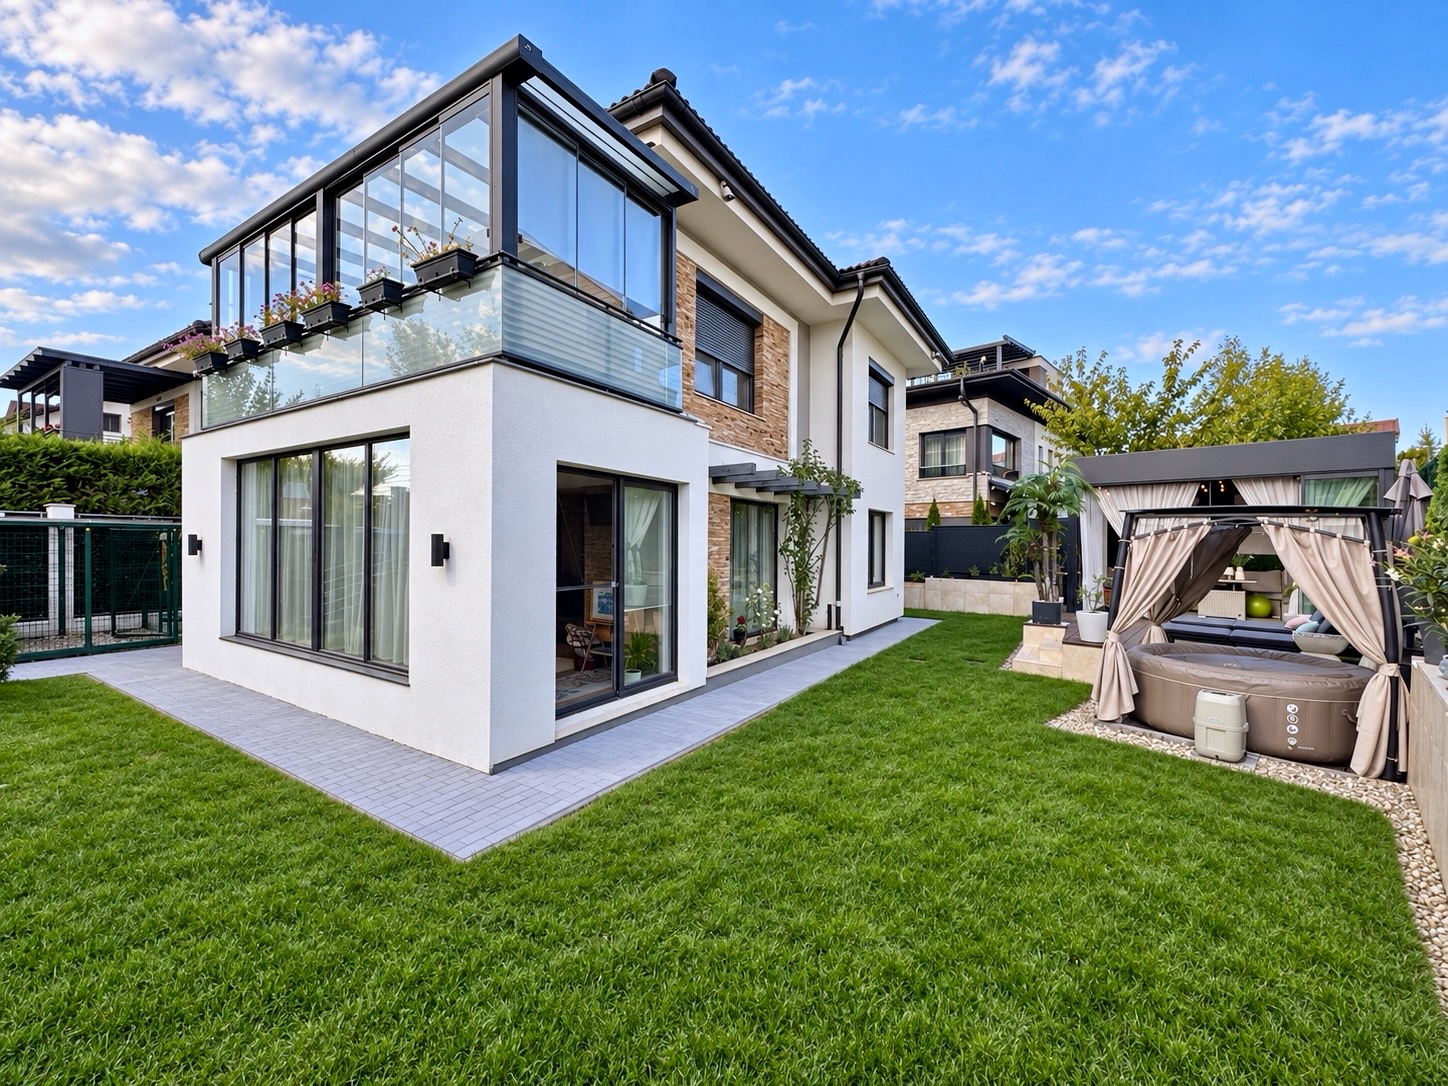
Here you get 119.35 m² of heated floor area, two enclosed terraces you can use in winter, a garden pavilion with a convector heater and 206 m² of garden. Piața Unirii is 4.2 km by car. The bus stop is 150 m away.
We bought the house unfinished in 2016 and chose the finishes from 2019 onwards, based on how we wanted to live. Our child and our dog grew up here. We're selling because we're moving to another city.
Start the tour2015 house, concrete structure, 30 cm brick, 10 cm polystyrene, ceramics tile. Energy class A. Geam trypan everywhere. Upstairs, electric exterior blinds and insect nets.
This is Unit 2 of a semi-detached house, with three open sides. A double wall between the homes helps insulate against sound and heat transfer.
On the ground floor you have floor heating, upstairs radiators, everything from a 24 kW Buderus plant. In summer, two air conditioners of 18,000 BTU cool the house.
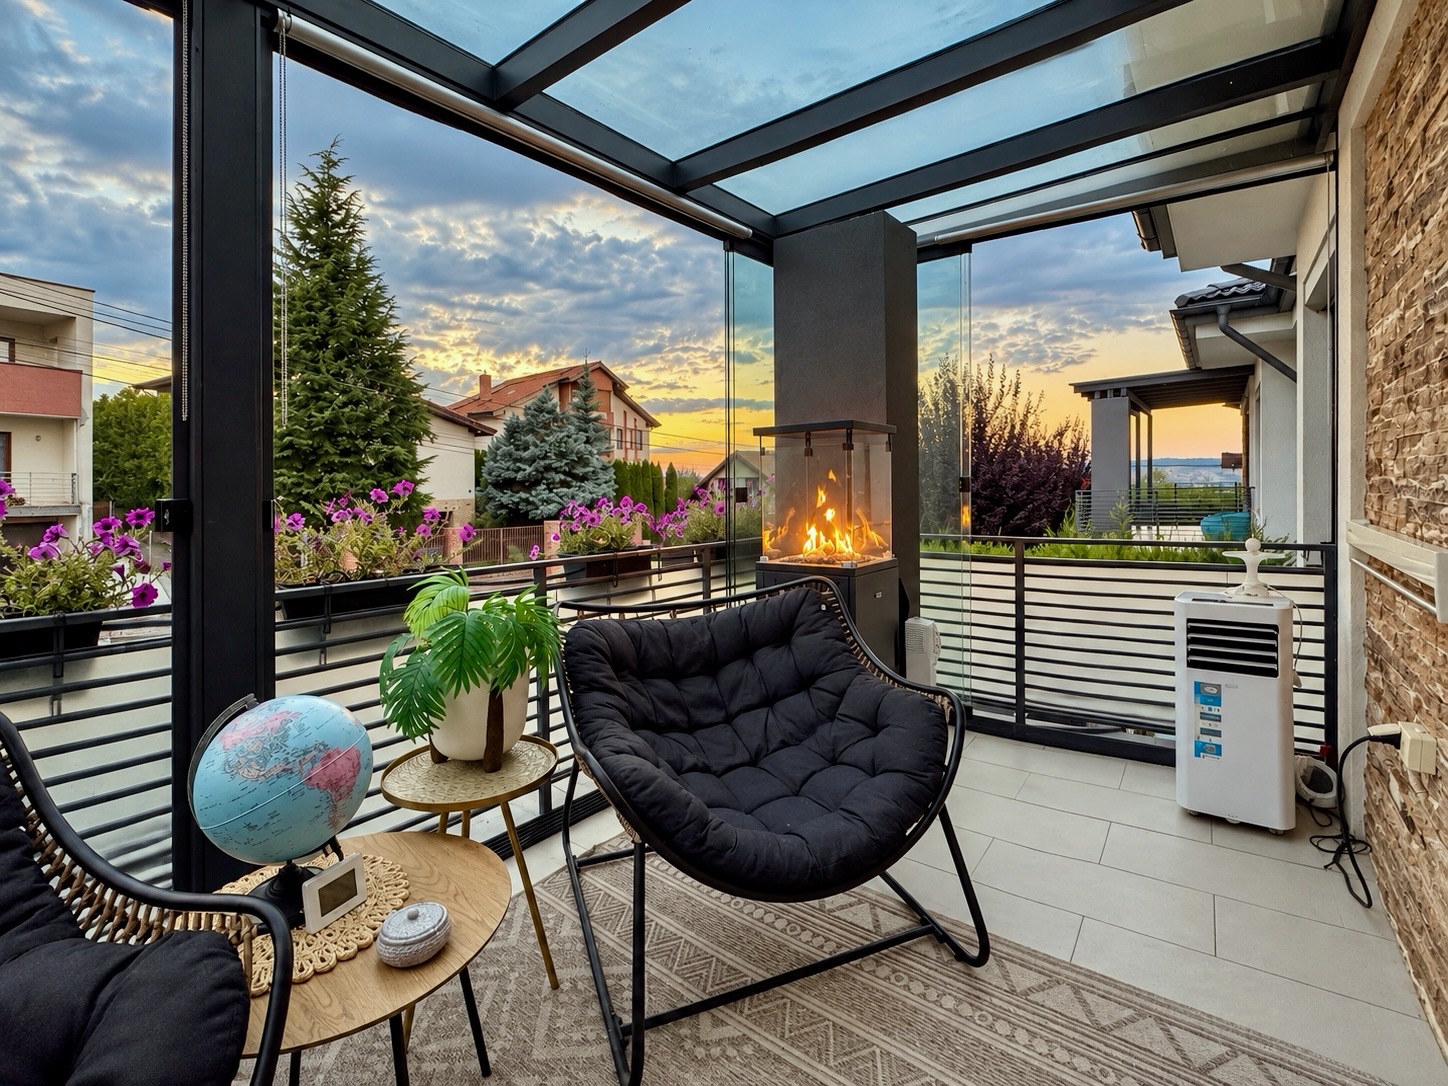
The top terrace has a convector and heating on the cylinder. The gazebo has a convector. You can catch the sunset on a November evening and barbecue when it snows.
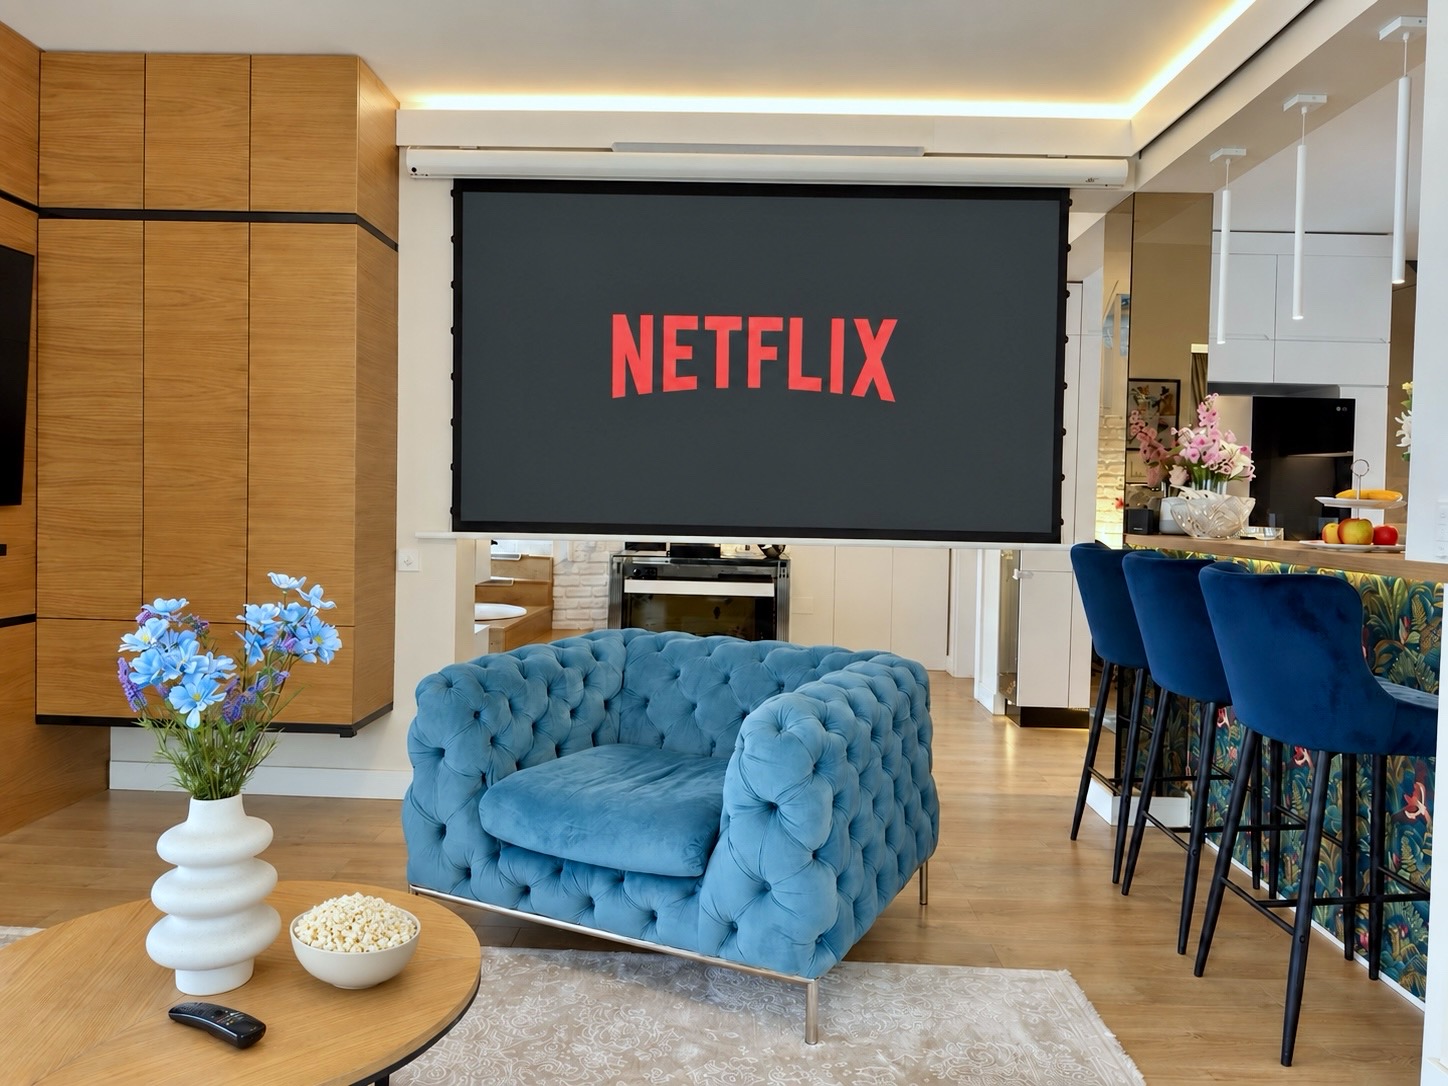
In the living room, the projector screen goes down automatically and the electric fireplace starts from a button. The chimney is already built if you want one on wood.
The sprinklers water the garden, the robot mows the lawn and the Philips Hue lights come on at dusk. All you have to bring is two glasses.
You have water in front of the house and in the back, sockets on all three sides and separate circuits for large appliances. Outside the courtyard there is a short outlet, designed for an electric car (the charging station is not mounted).
The house has an alarm system with sensors and cameras, with active subscription to the security company.
The loft is about 60 m², with 35–40 m² usable for storage. Keep suitcases, boxes and the Christmas tree up there and free up the cupboards downstairs.
In the yard, the toolbox (7.5 m²) and its extension (2 m²) hold the bikes and tools. The dog's pen is quickly dismantled if you want the area for something else.
Where would you drink your coffee? Who would sleep in the second bedroom? Who'd be first round for dinner in the garden? The tour follows the house through an ordinary day.
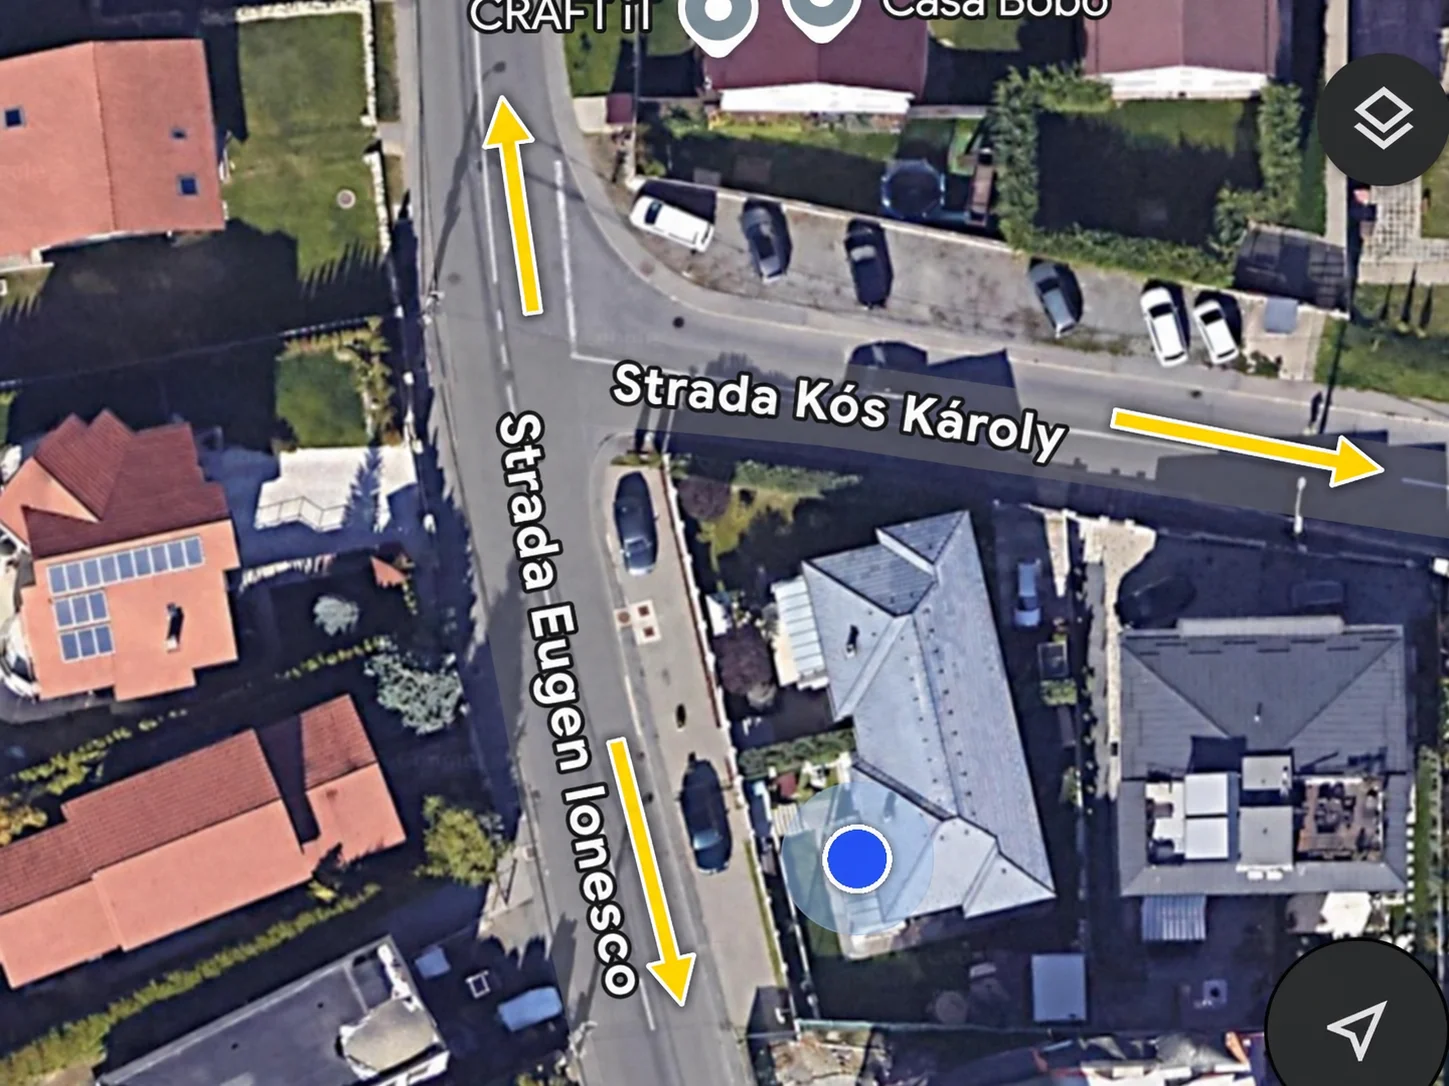
Park in front of the gate, take the shopping out of the boot and you're a few steps from the garden. From this corner you can go up or down Eugen Ionesco or take Kós Károly. Pick whichever way the traffic is moving.
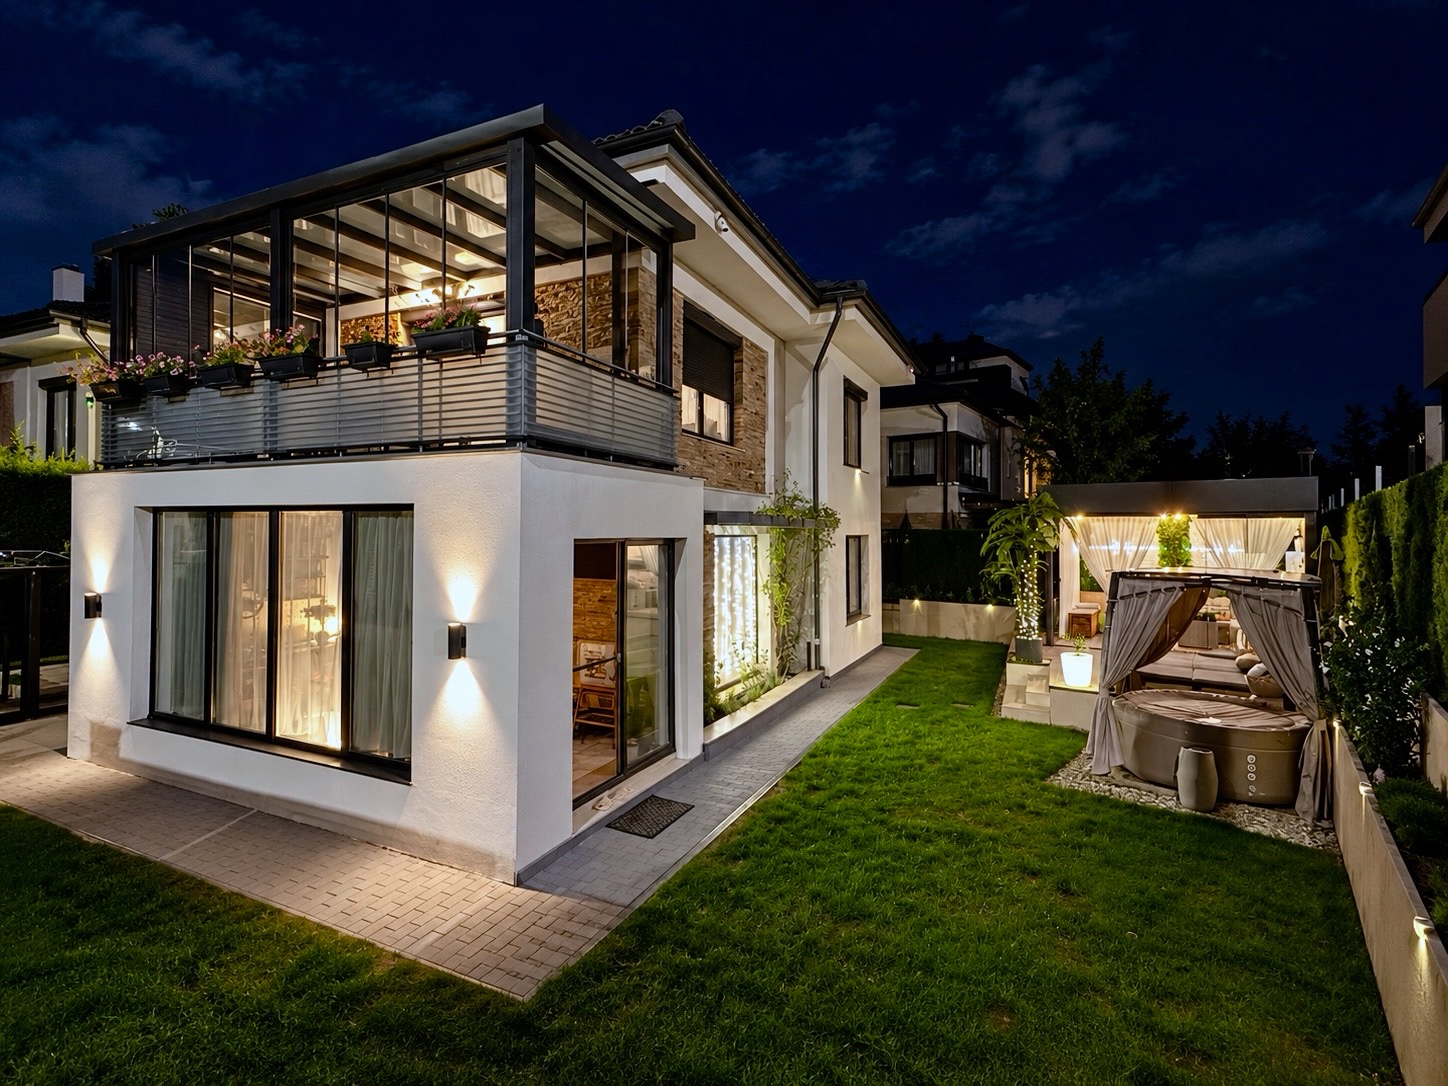
Leave the street behind you. As you walk past the greenery, you'll see both terraces: one by the bedroom, the other opening onto the garden. The sprinklers watered the lawn before you woke up. The mower did its rounds while you were out. Bring two glasses and wait for someone to join you.
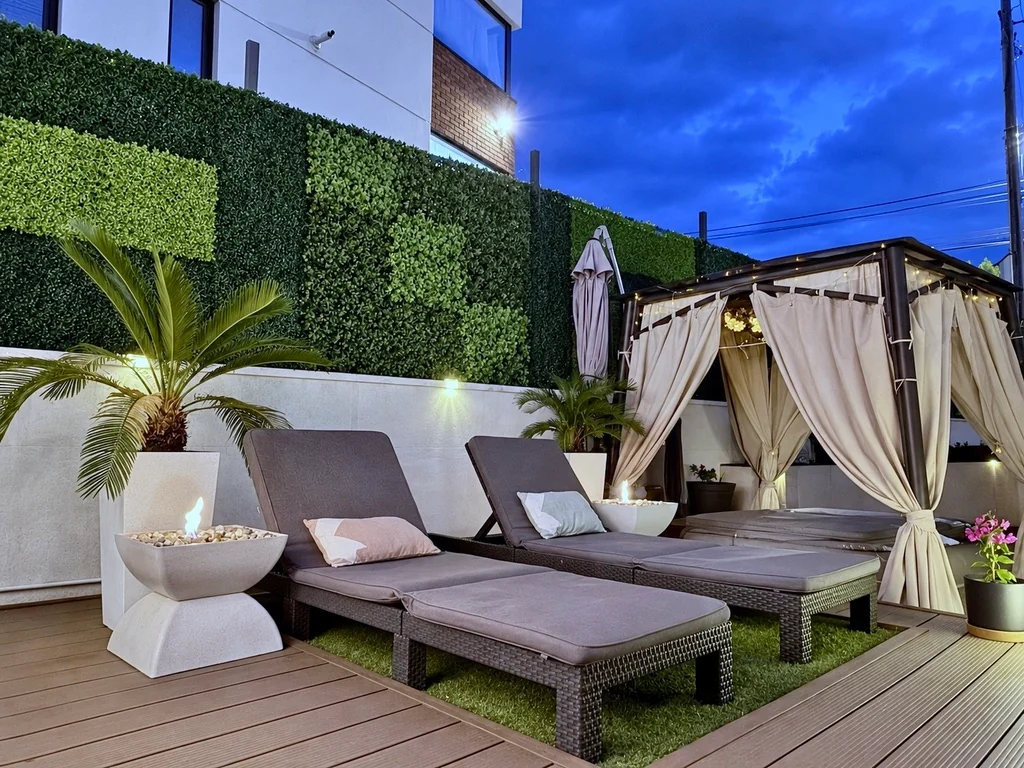
Carry the plates across the garden. Your friends are already sitting down, someone is halfway through a story, so you pull up another chair. The 12 m² pavilion sits on a 32 m² patio with space for loungers and the hot tub. The convector keeps the pavilion warm in November, and you can still barbecue when it snows. Leave the inflatable hot tub out for winter soaks or pack it away and put the Christmas tree there.
The garden wraps around three sides of the house. There's already plenty growing, and there's room for your own plants too. Take the dog out, walk around while you're on the phone or snip off a dead leaf as you pass. The shed and its extension keep tools and bikes out of the house.
Drop your things in the hall. The kitchen, dining area and living room open into one another. You stir the pan, someone tears off a piece of bread to try the sauce, then everyone sits down to eat. Tuesday dinner is just the family. On Sunday, friends come round too. Afterwards, lower the projector screen, switch on the electric fire and settle in. In the morning you feel the underfloor heating as soon as you're barefoot. The garden is just beyond the enclosed ground-floor terrace, a few steps from the kitchen.
The worktop extends into a breakfast bar. The kitchen opens onto the rest of the ground floor, so you can cook and keep chatting with whoever's in the living room.
The table sits between the kitchen and living room. Dinner for two on a quiet evening, or a table full of friends who stay a bit longer. It all happens right here.
The sofa, armchairs and fireplace are all here for a quiet evening in. Lower the projector screen for a film. The terrace and garden are a few steps away.
See the sofa in all four positions. Extend one side when you want to stretch out, or both for a film together. The extensions are electric. With both out, the seating area is 1.40 m wide and 2.40 m long.
Extend the sofa, lower the 100-inch projector screen and settle in for a film in the living room.
Another sofa and a quieter pace. The enclosed ground-floor terrace extends the living room towards the garden, with a spot to sit, talk and look out at the greenery.
When you're done in the garden, leave your shoes by the door and shower downstairs. The shower, basin and built-in cupboard are right there. With a second bathroom upstairs, nobody has to wait. By the time you've dried off, you can hear the film starting in the living room.
Everyone's still chatting downstairs and you'd like to read. Head up past the tall windows and the white brick wall. The bedrooms, dressing room and bathroom with its tub are a few steps apart, so everyone can do their own thing. In the morning, go down for coffee and step straight into the garden if the sun is out.
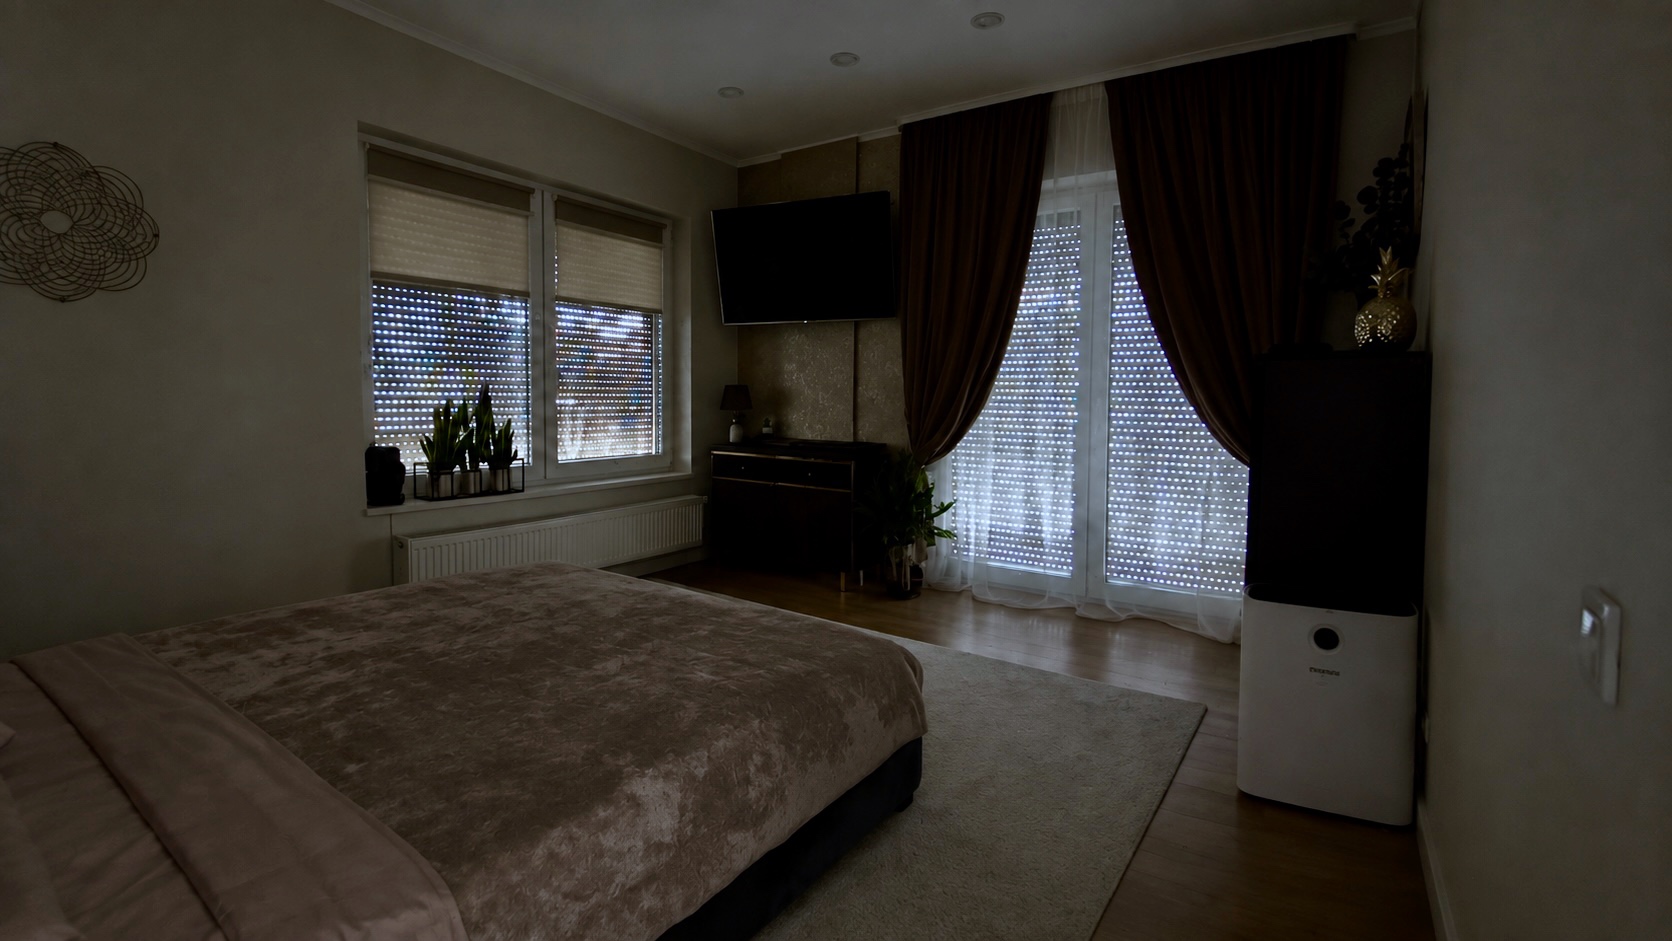
Put the book down and turn off the light. You can just hear someone laughing downstairs, but it's quiet up here. Windows on two sides have electric exterior shutters and insect screens, so you can let in fresh air and set the light the way you like it. The terrace door is right by the bed.
Two armchairs, one for you and one for whoever joins you. Raise the shutters to let the light reach your chair. Lower them for shade and privacy. The enclosed terrace has a convector and a bottled-gas heater, so you can stay out here on cool evenings. Watch the sun go down over a cup of tea. Some evenings, you'll pour a glass of wine instead.
Sometimes you just need a room where you can shut the door and read, listen to a podcast or watch a film on your own. When family comes for the weekend, the sofa opens to 1.20 m. We'd set it up for guests. You could make it a child's room, a permanent bedroom or an office where you can close the laptop and head down to the garden.
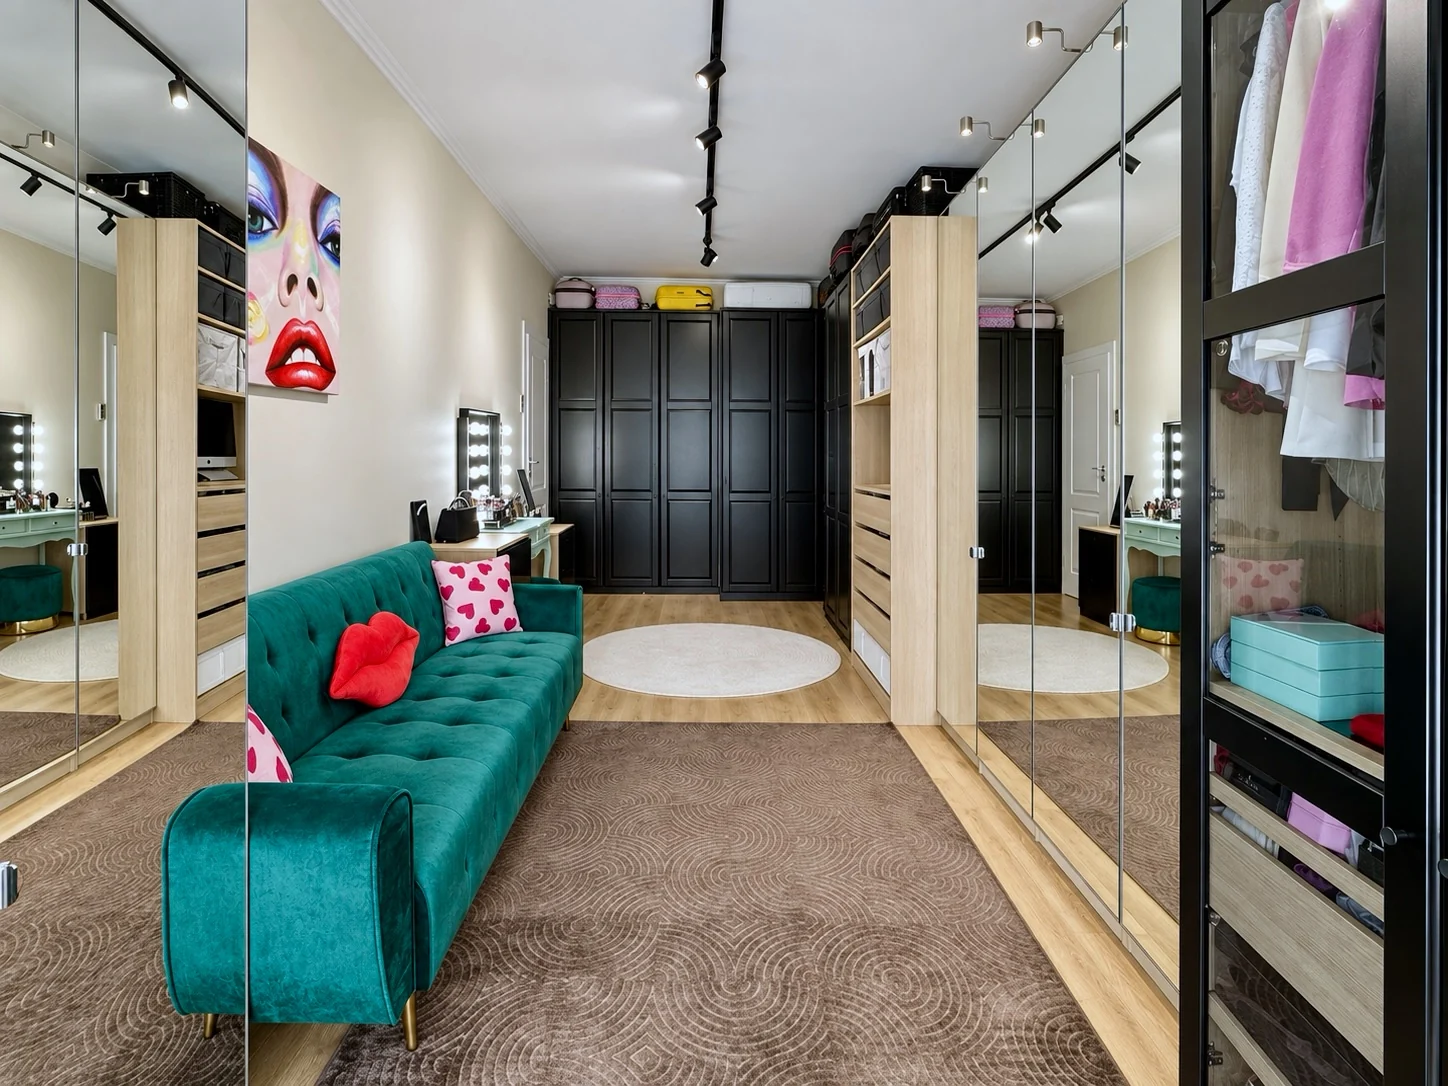
This was a bedroom and could be one again. We use it as a dressing room, with about 11 linear metres of wardrobes for clothes and shoes. The AEG washer and dryer are tucked into the cupboard at the end. Wash, dry and put things away in the same room. Lay out tomorrow's clothes tonight and you can get dressed without waking anyone. The sofa opens to 1.10 m for another guest.
Fill the tub and put your phone down. After a day of looking after everyone else, take a little time for yourself. Eight cupboards sit behind the mirrors, so the everyday things are there when you need them and out of sight when you don't. Daylight from the window, warm lighting at night. You go in for ten minutes and come out an hour later. The bedrooms are just along the hall.
The Philips Hue lights have come on by themselves along the paths and the house. Walk round the garden and see the plants and lit windows in a different light. You meant to go in, but someone's still talking in the pavilion, so you bring another drink. Maybe you lay out a towel by the hot tub. Maybe you move onto the terrace when it cools down. Tomorrow starts with coffee, the garden and another meal together. That's the part of buying a house that stays with you.
See what the finishes now cover: foundations, underfloor heating pipes and brickwork. These are the details you can't see on a viewing.
See gallery 8 photosEmpty lot, first excavations, the studs and the foundation casting.
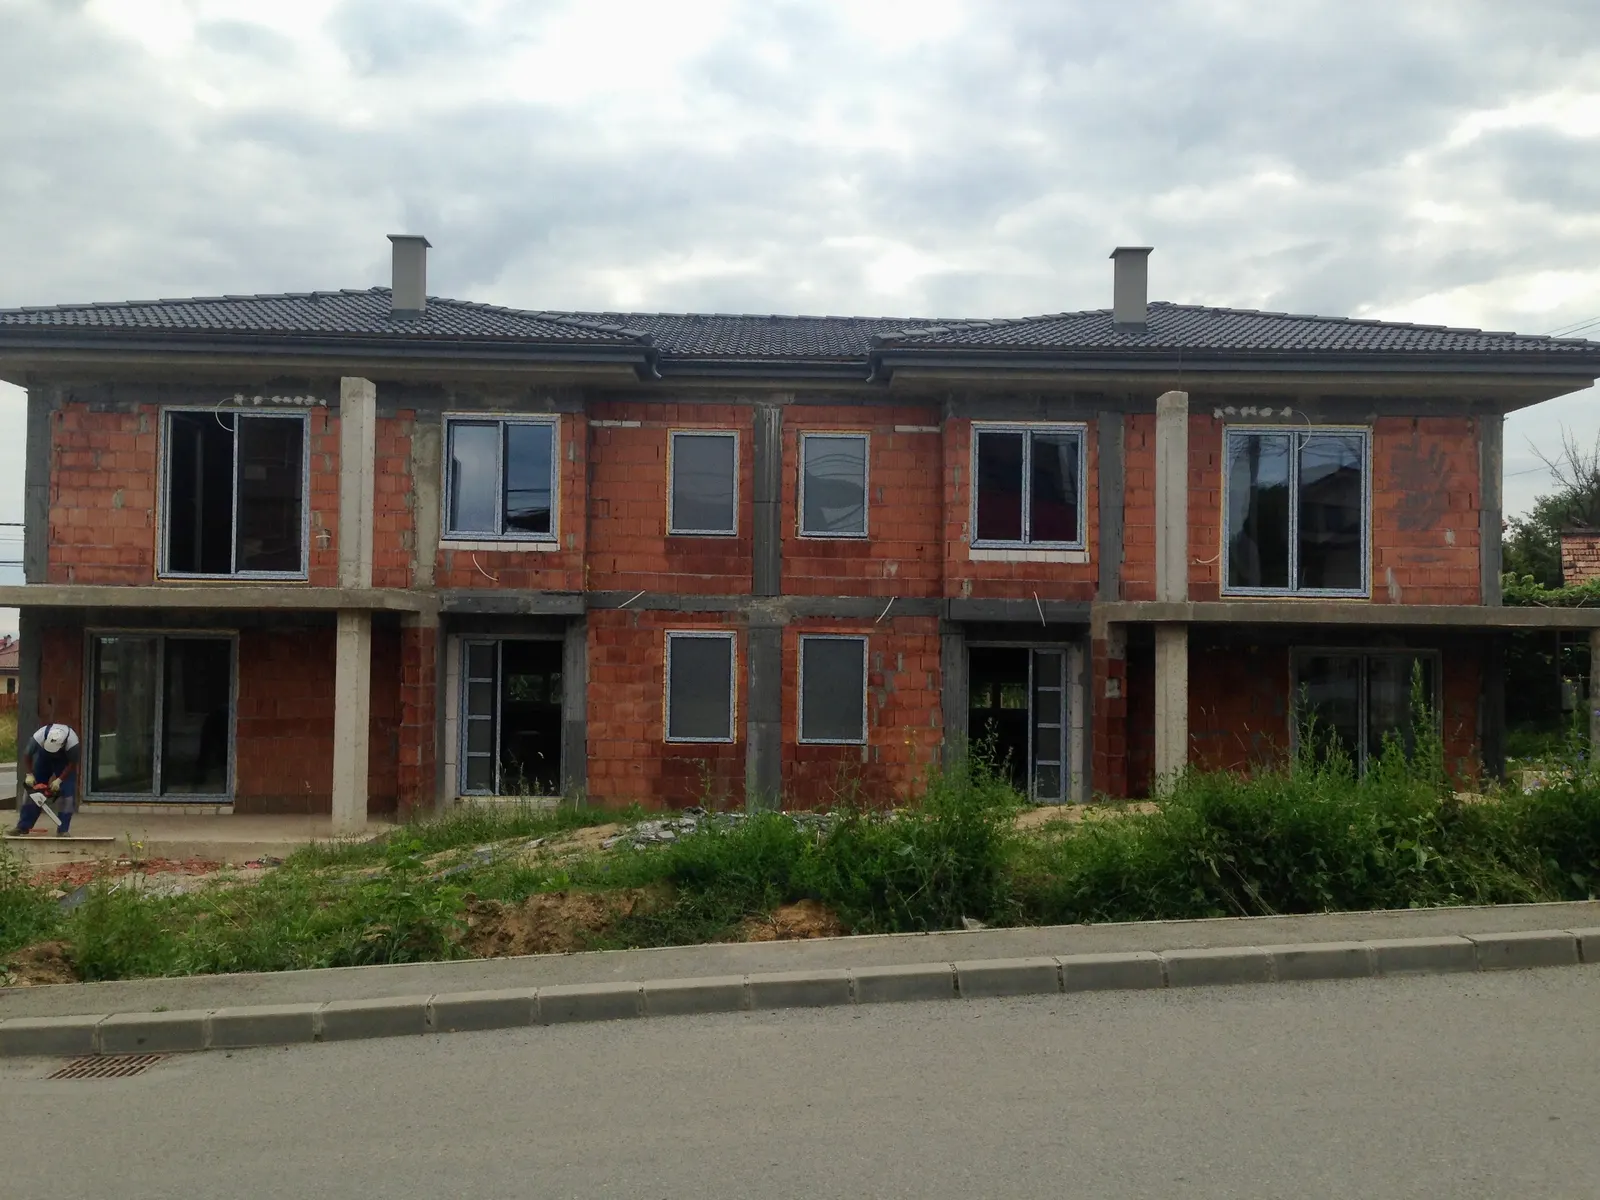 See gallery 12 photos
The masonry, the pillars, the boards and the roof, photographed during the work.
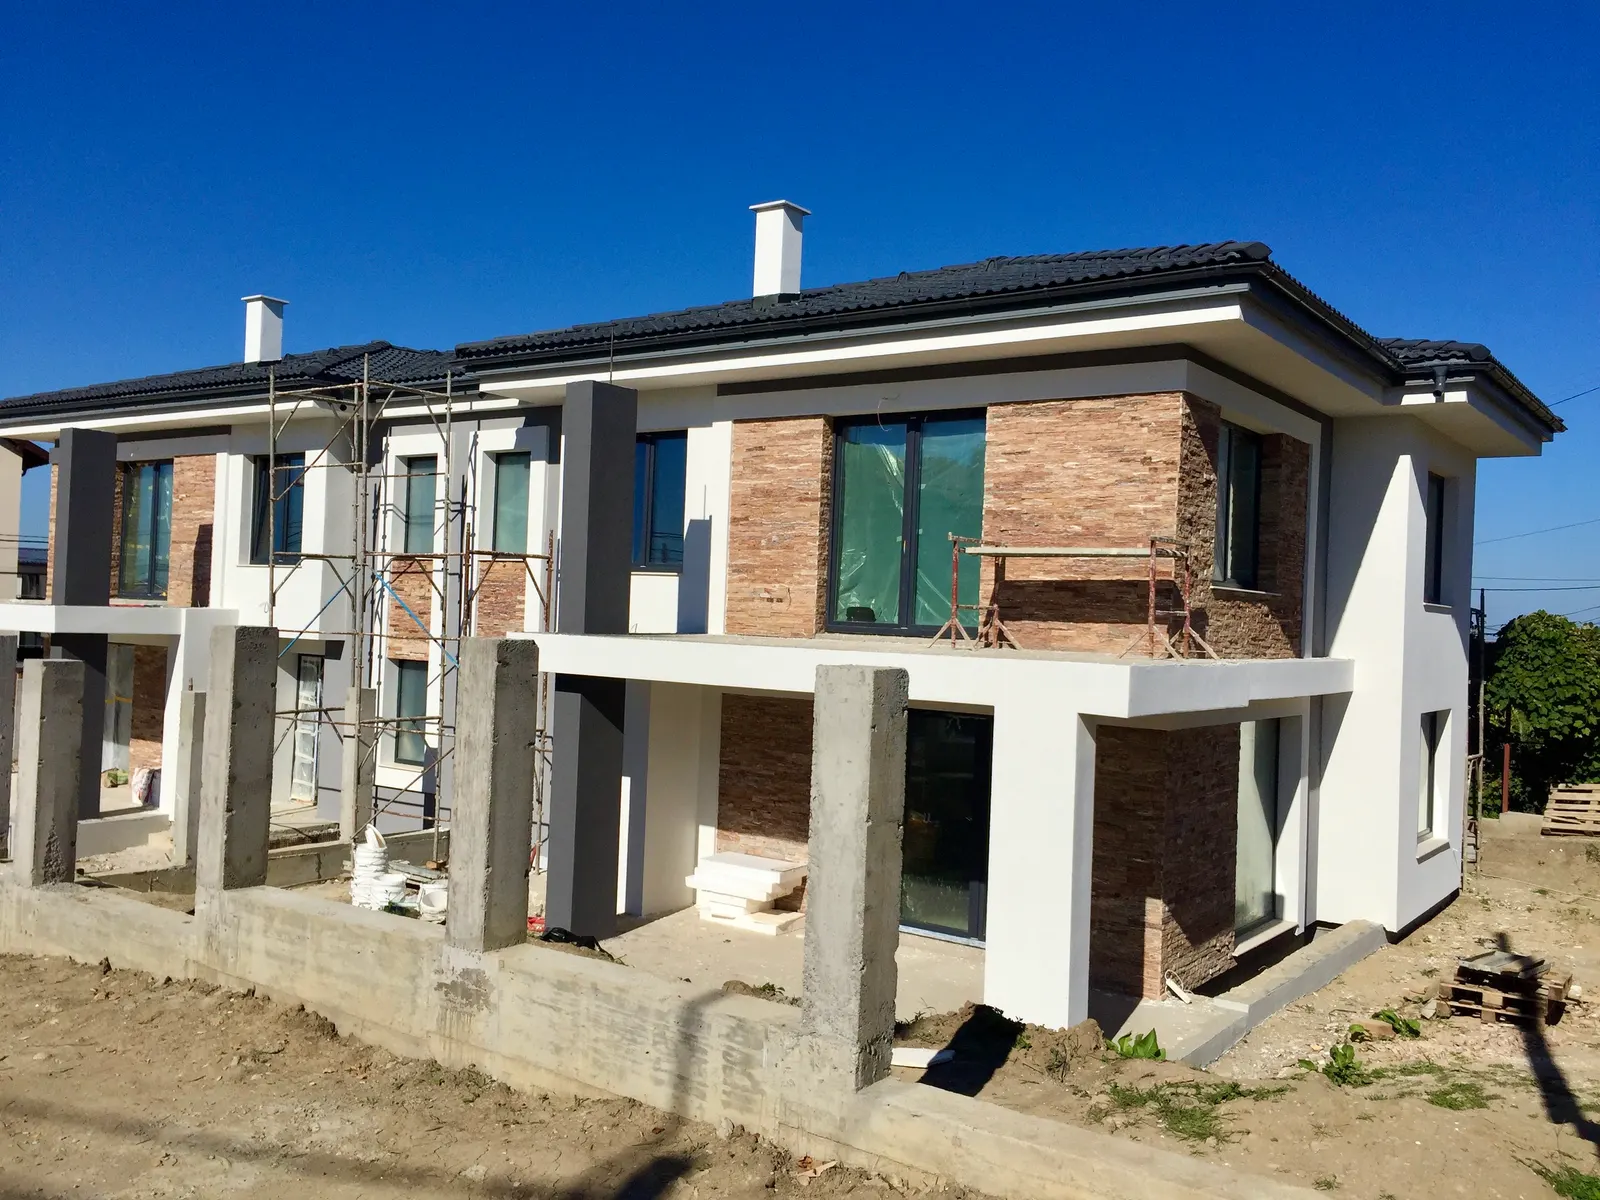 See gallery 11 photos
The cap, the facade and the fence, before the court was arranged.
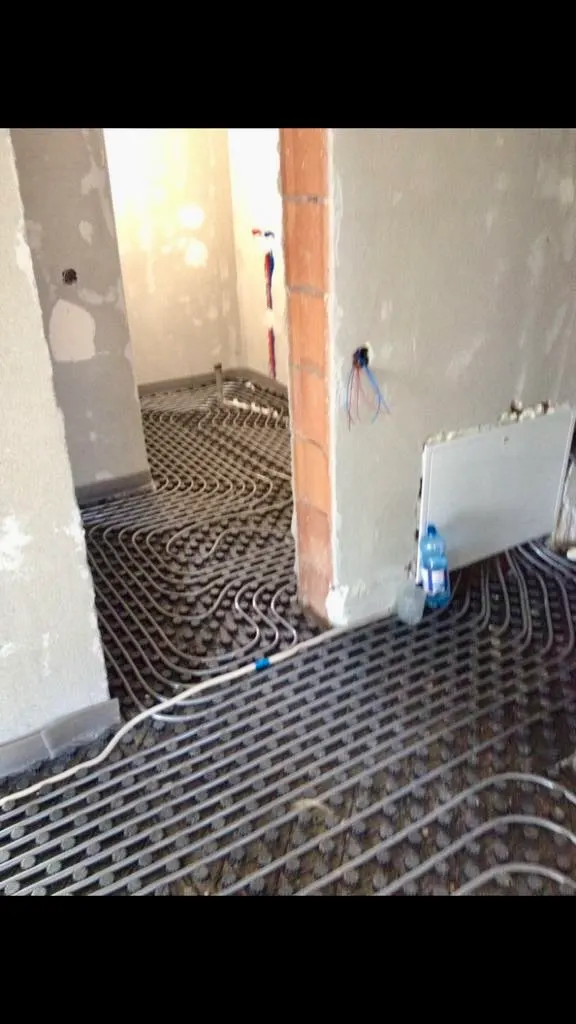 See gallery 10 photos
The heating circuits before they're covered, a stage you don't see in a viewing.
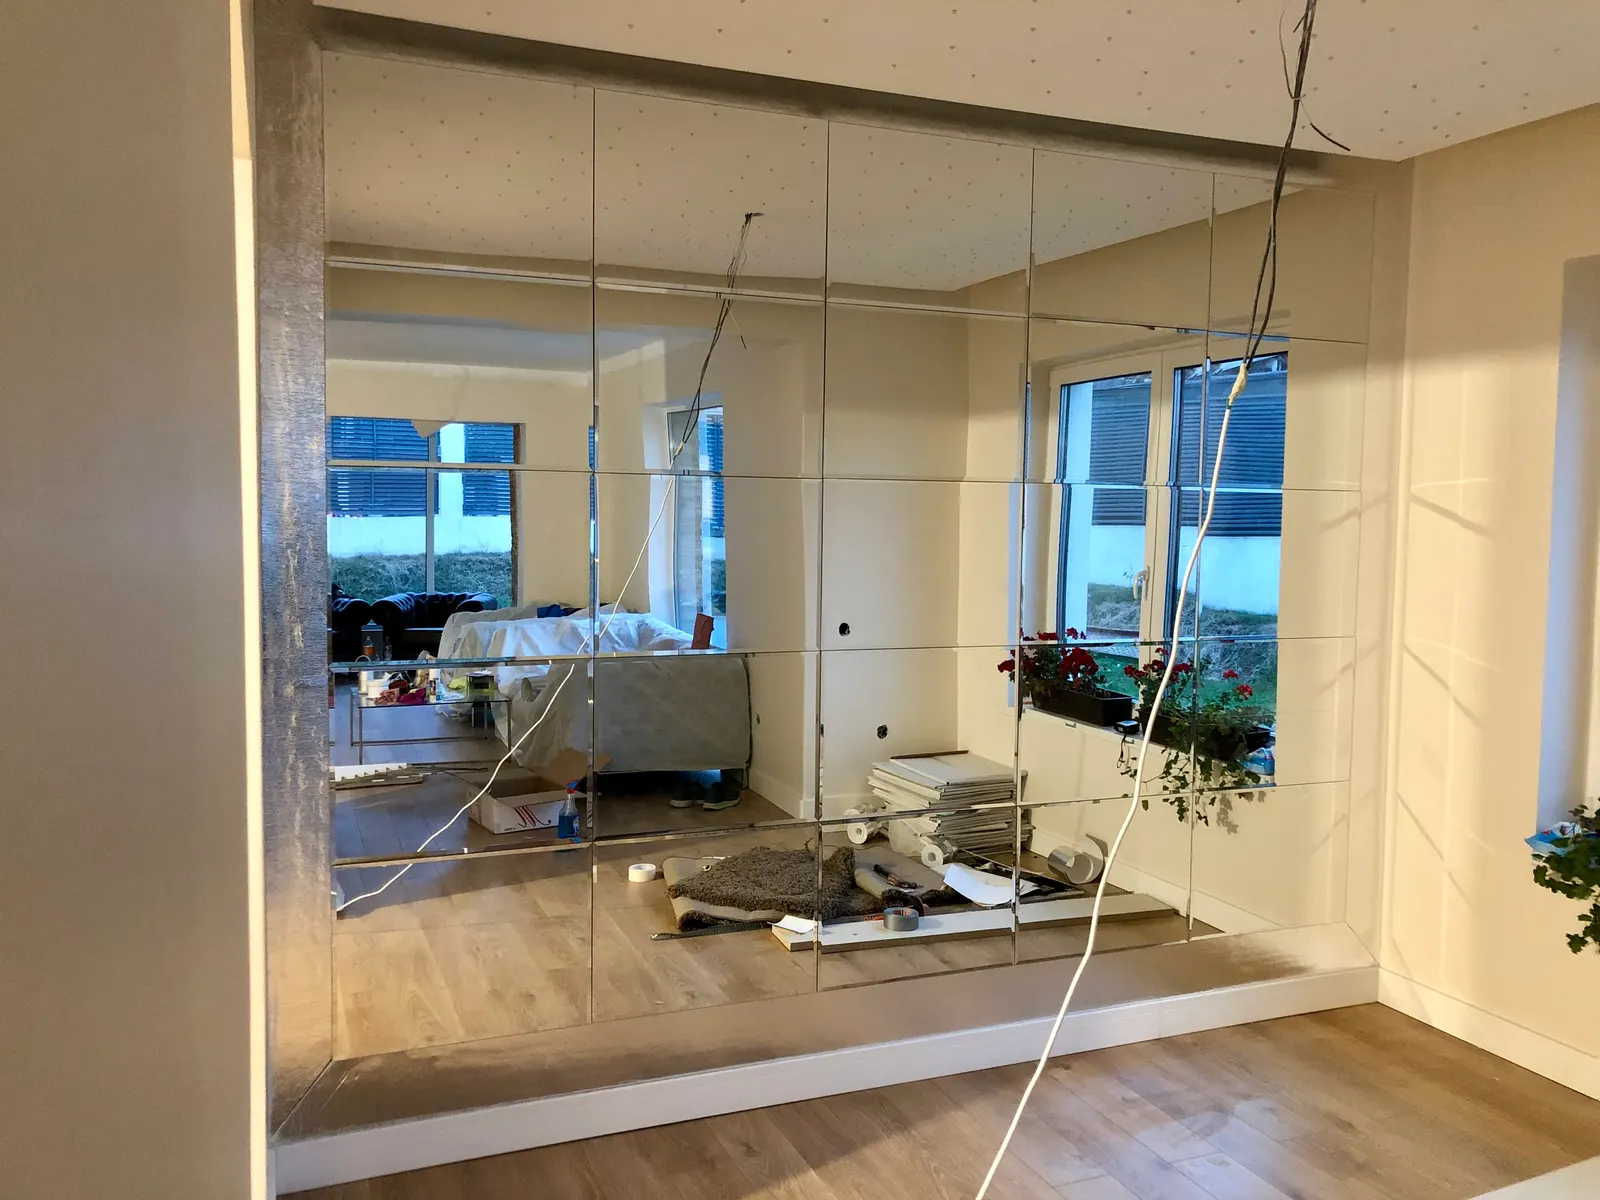 See gallery 11 photos
Bathrooms, staircases, floors and furniture during the fitting.
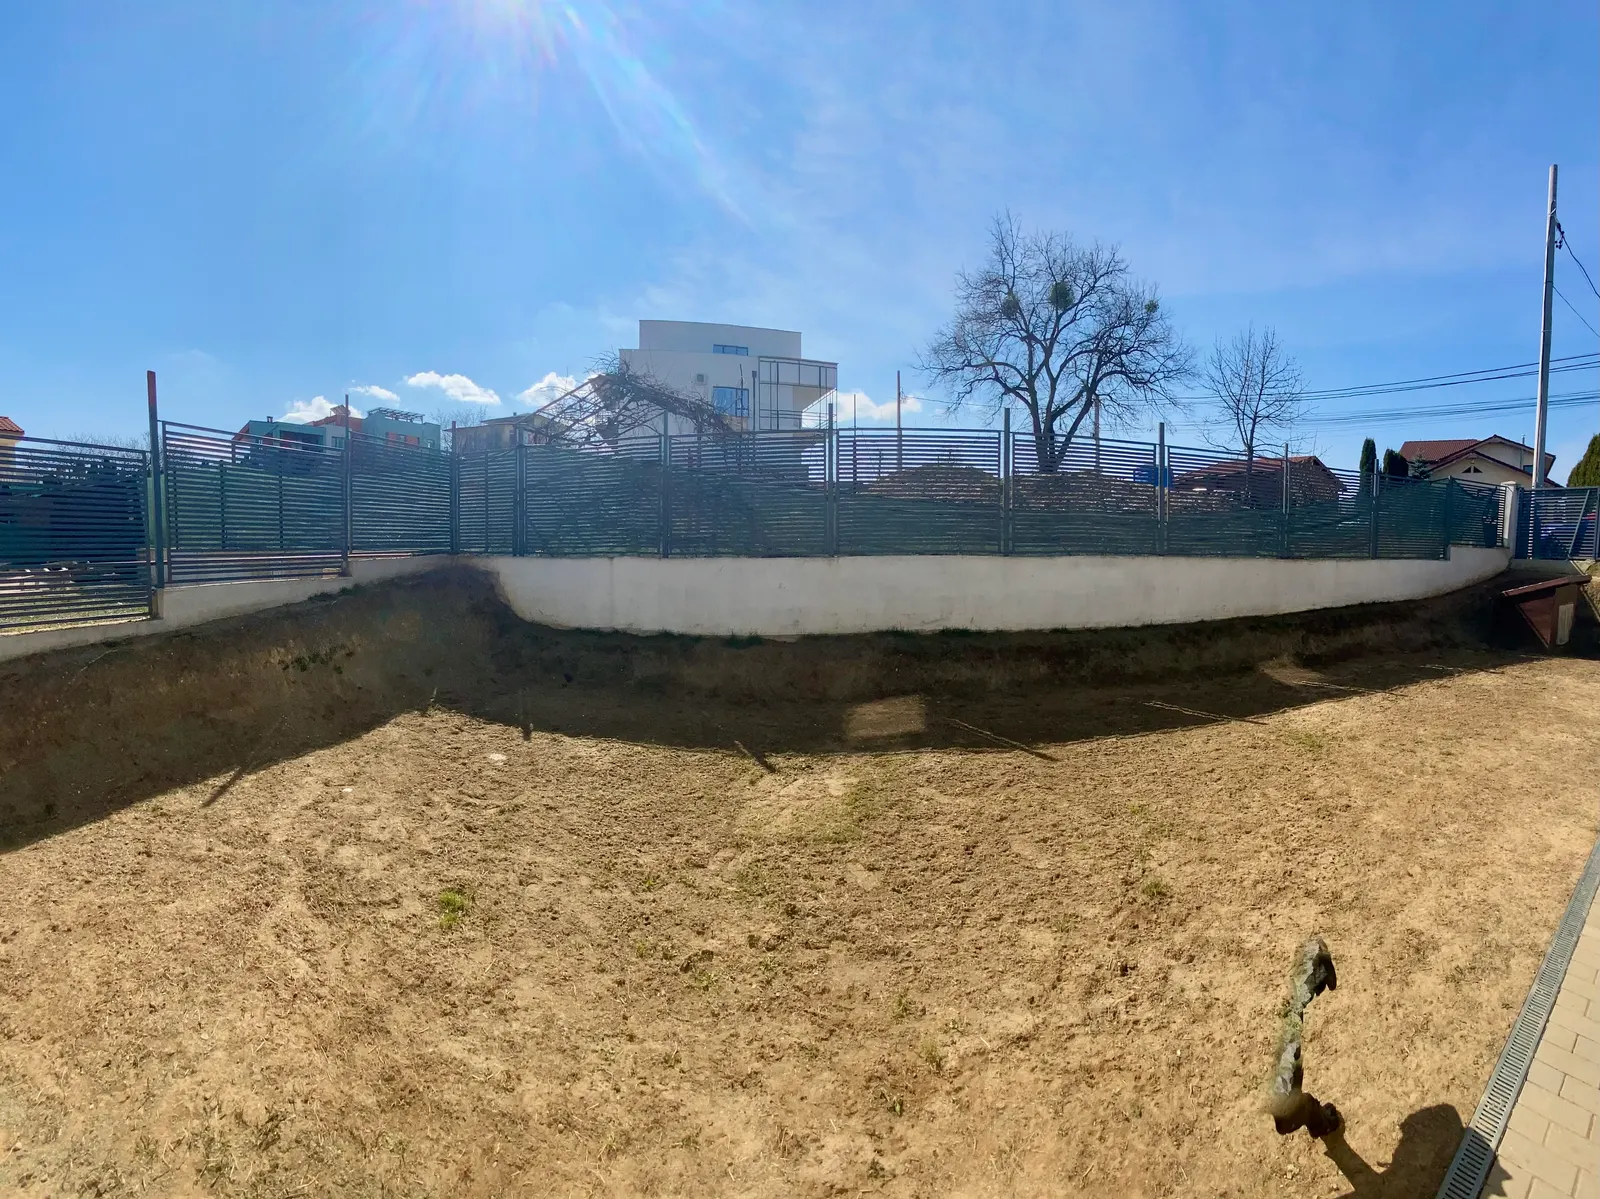 See gallery 41 photos
From digging and formwork to steps and alleys.
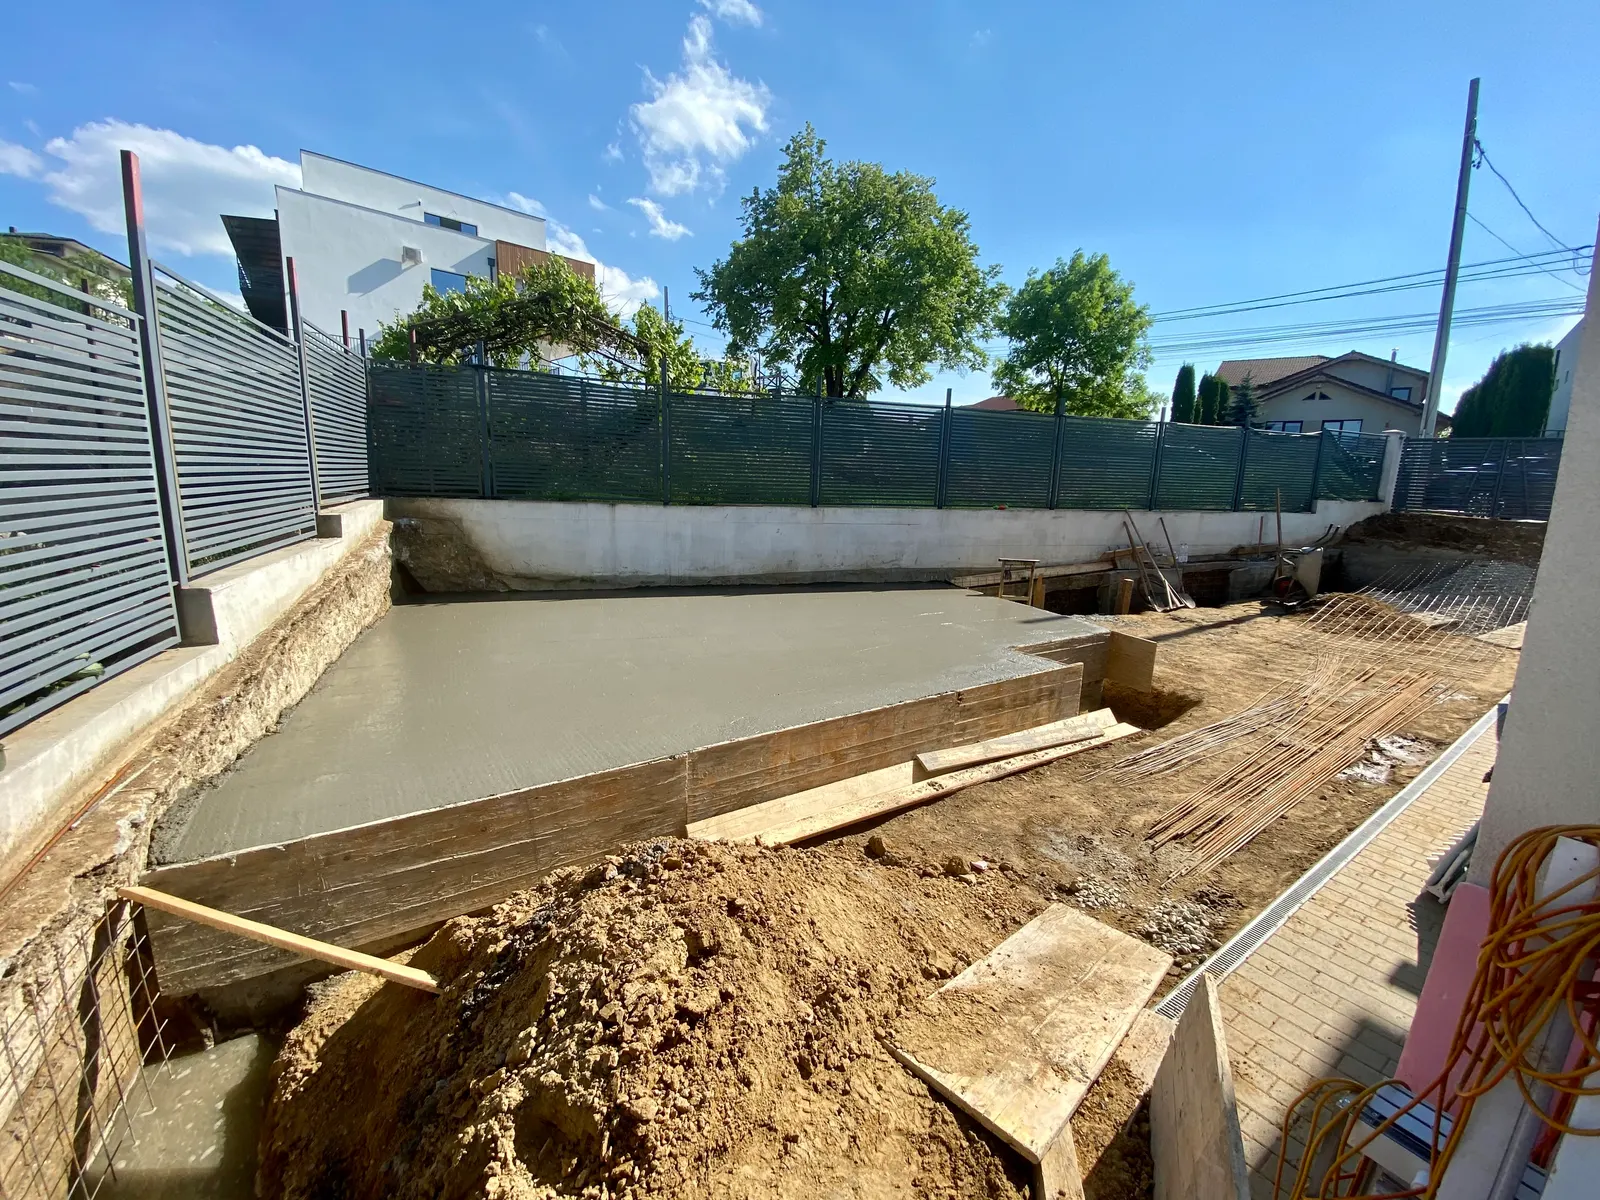 See gallery 9 photos
The armour, the casting of the platform and today's place for the long tables.
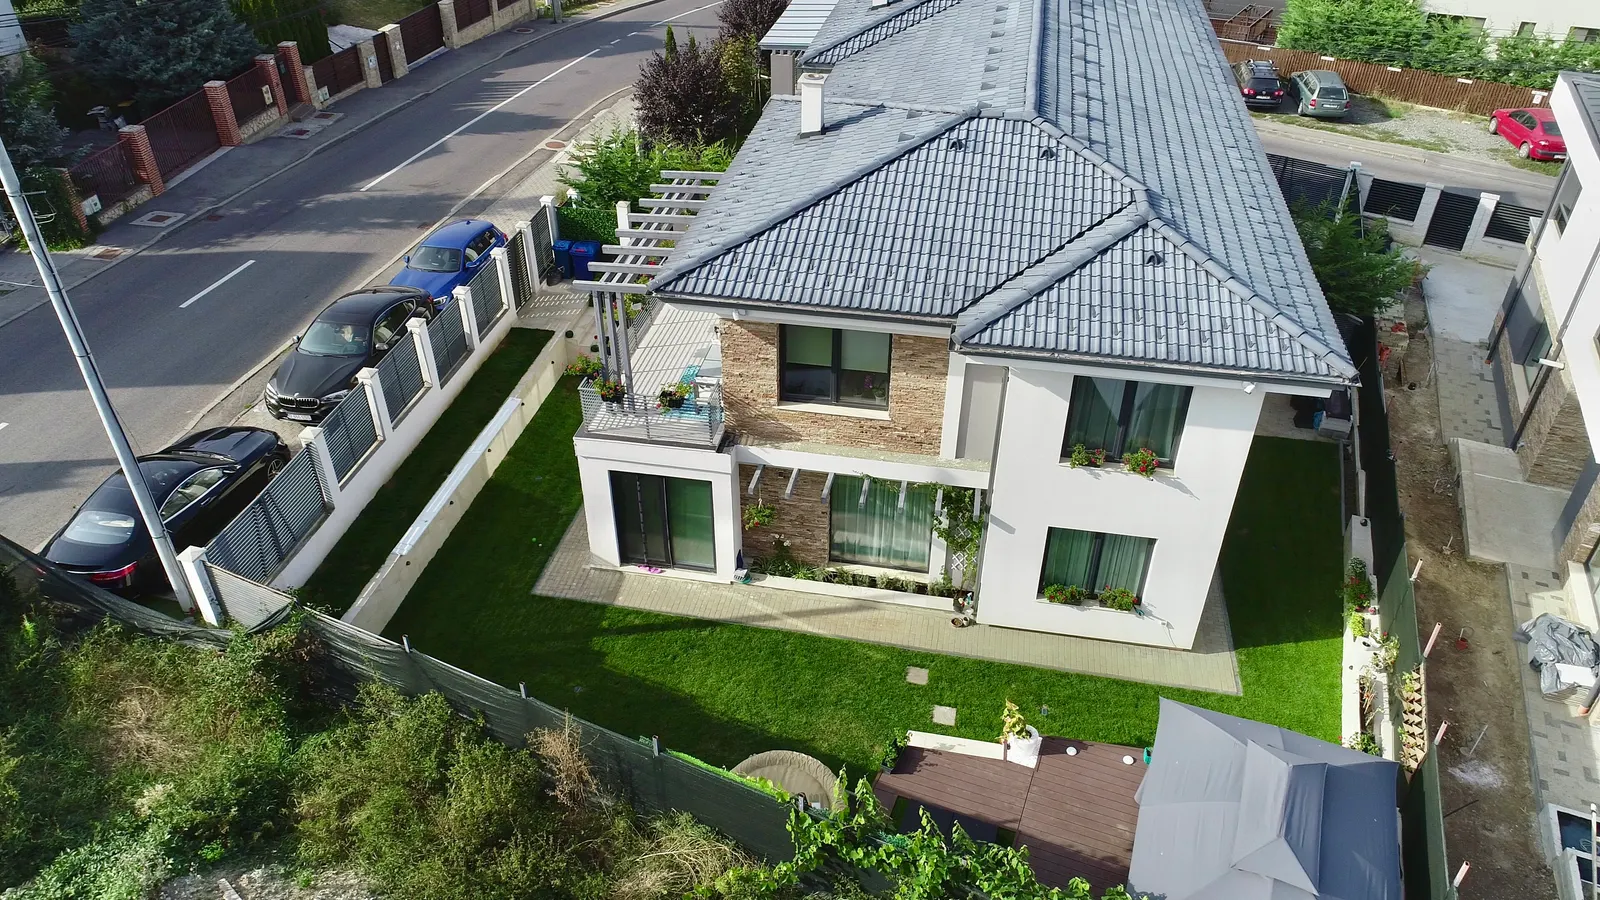 See gallery 9 photos
The lawn, the plants and the house behind us.
Where would your desk go? How does the kitchen connect to the living room? The plans below show the dimensions of every room.
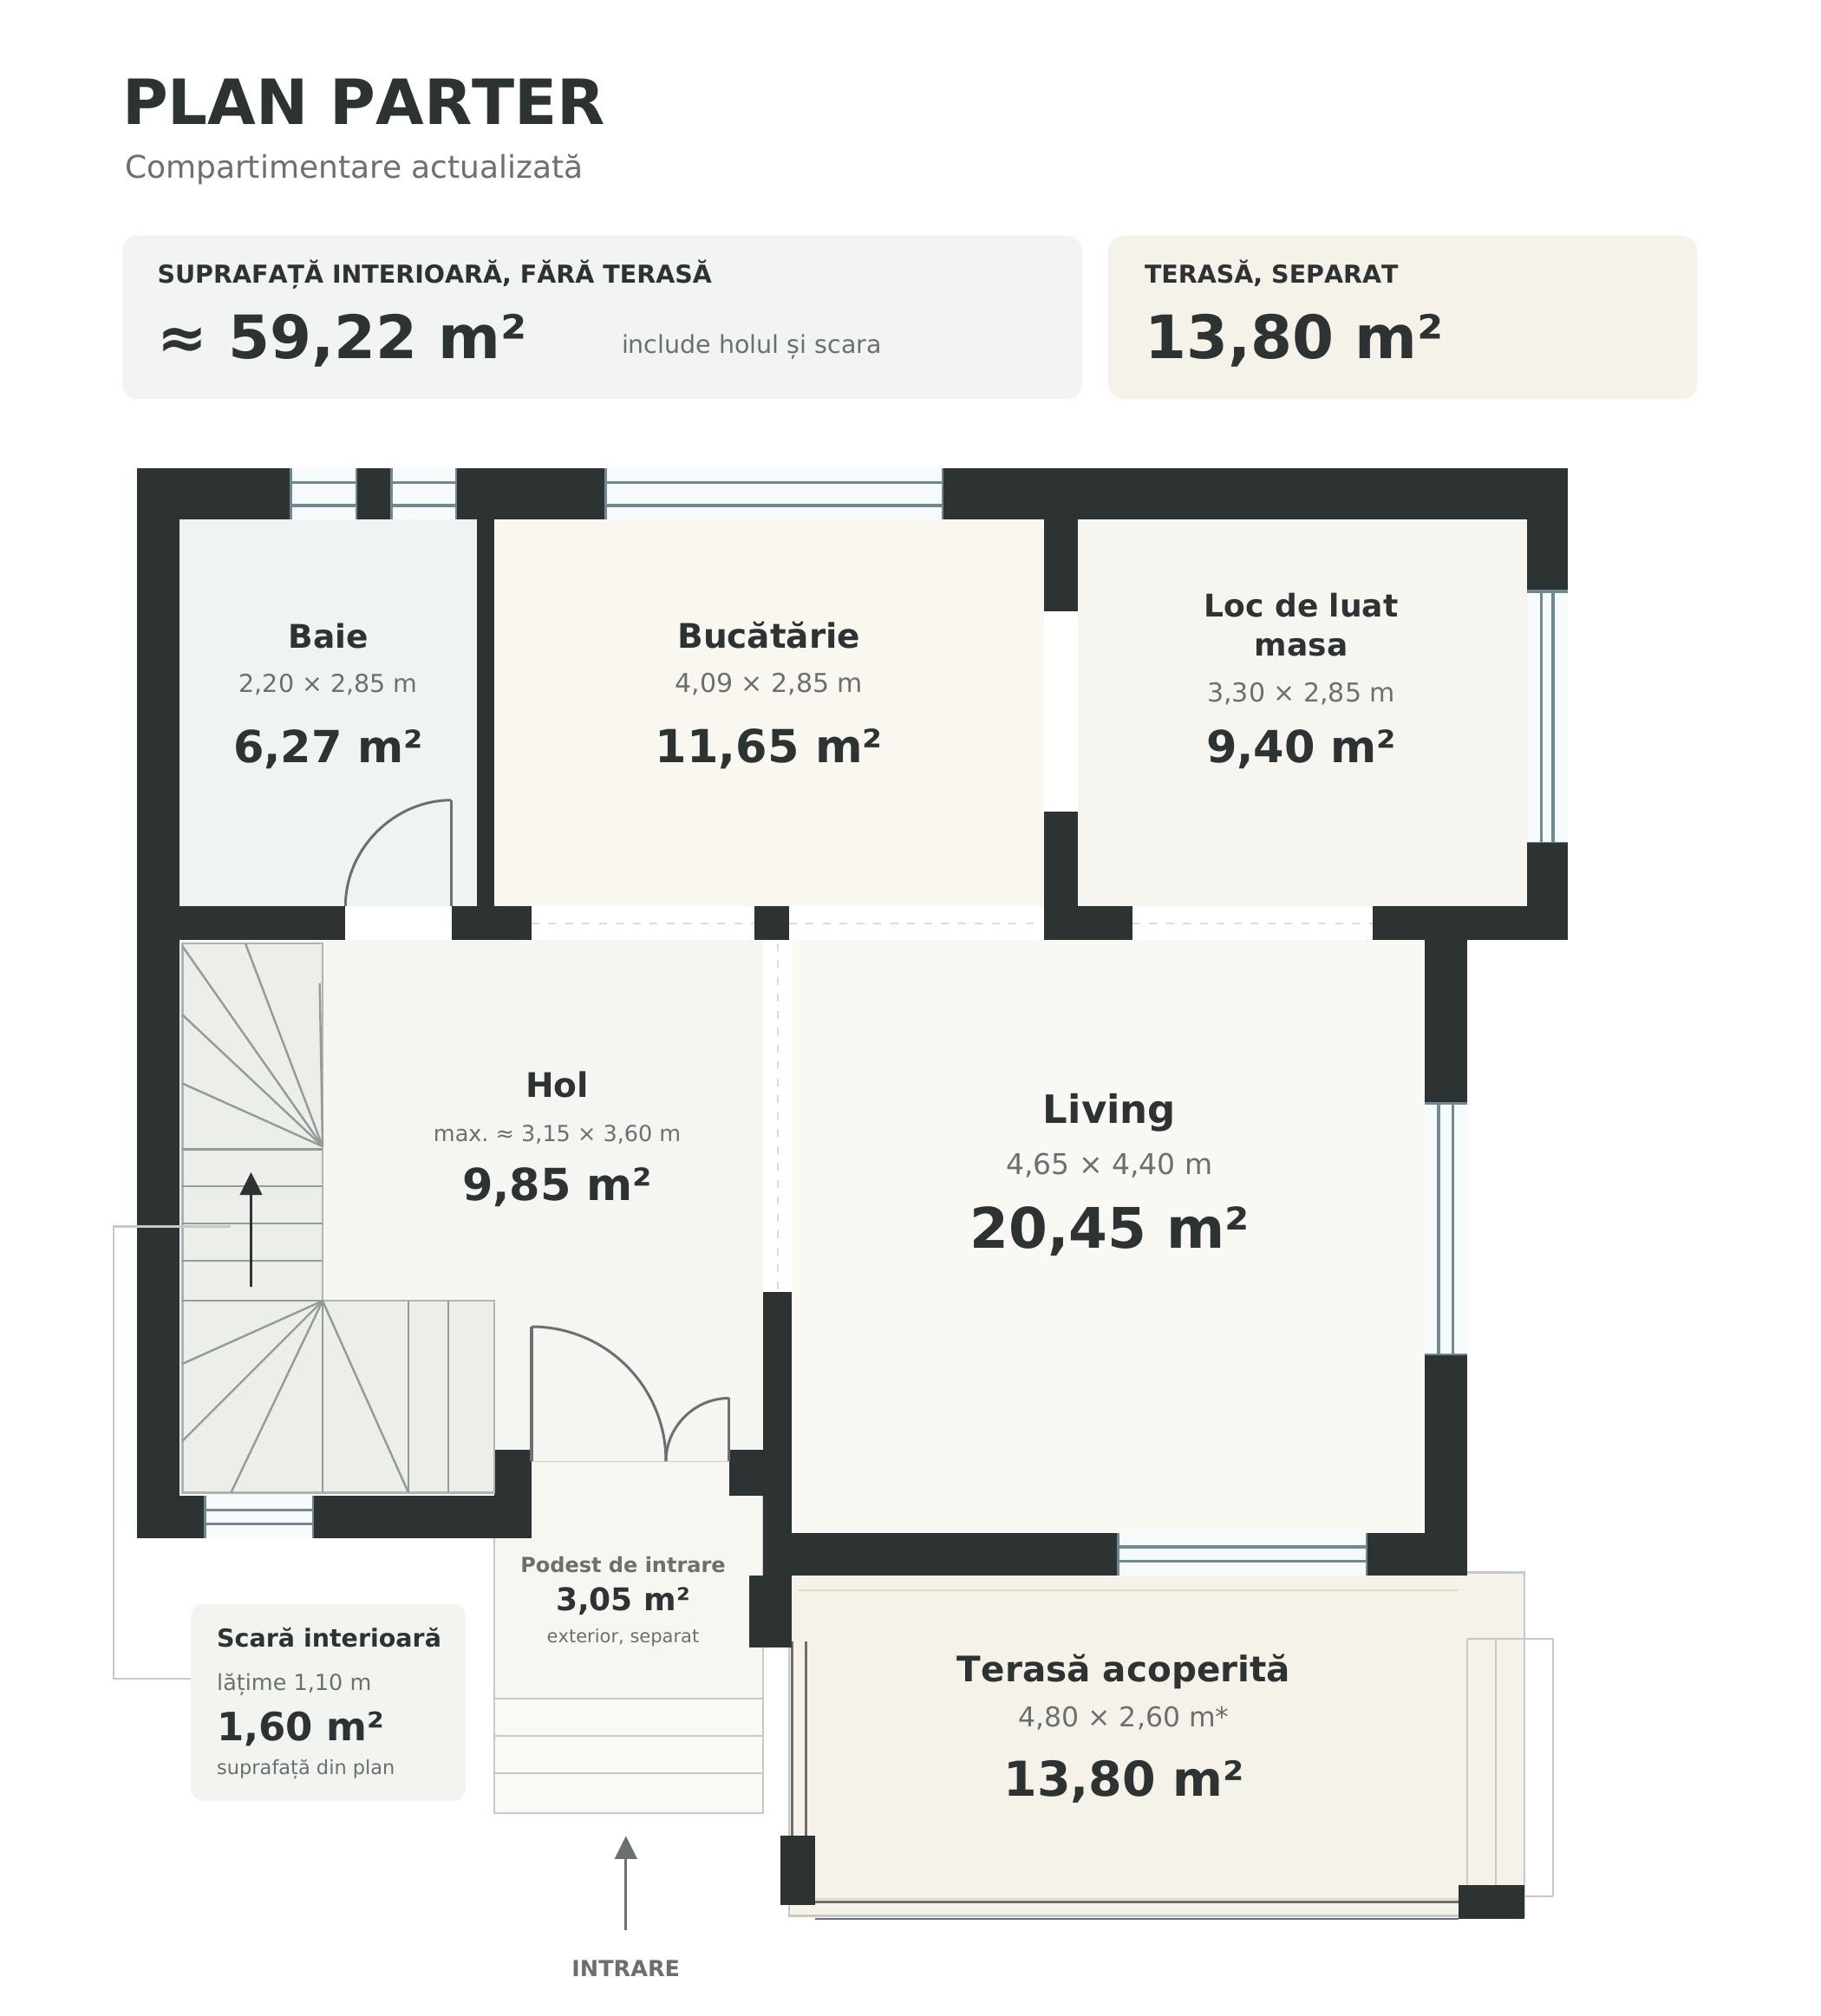 Open full-size floor plan ↗
Hole, kitchen, dining, living room, bathroom with shower and closed terrace of 13.80 m².
 Open full-size floor plan ↗
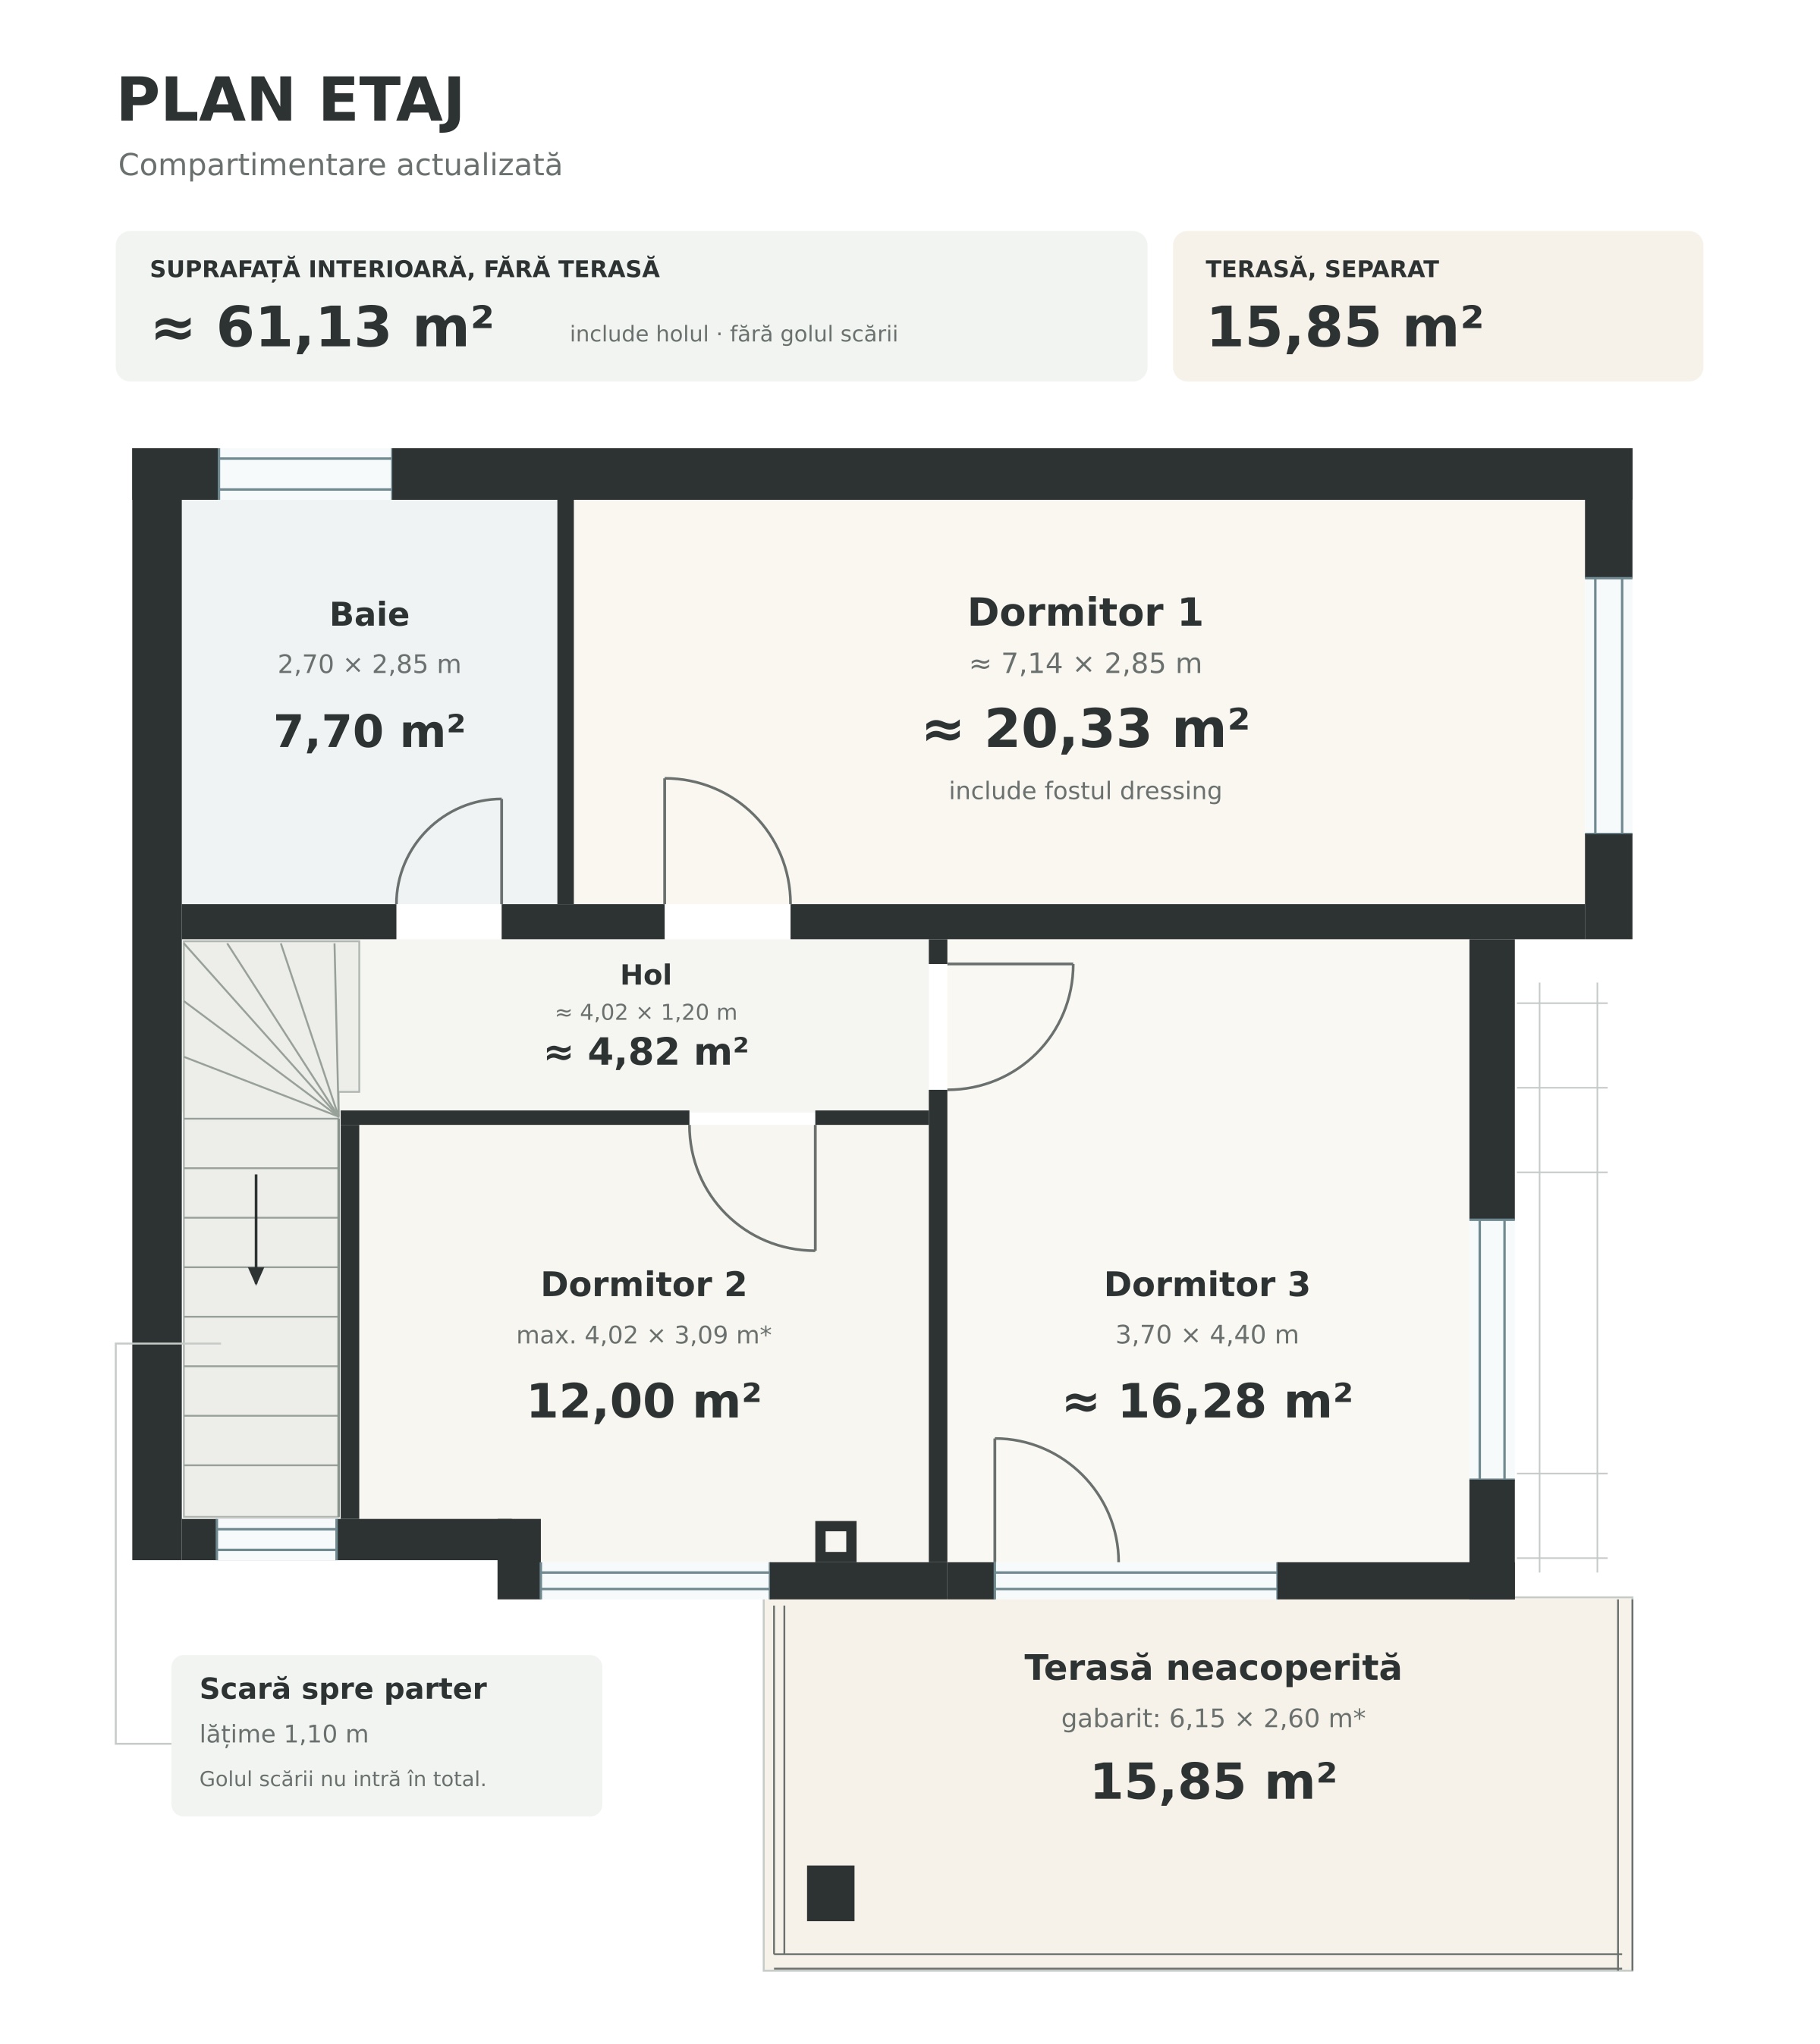
Floor: matrimonial bedroom, secondary bedroom, dressing room (former bedroom), bathroom with bathtub and closed terrace of 15.85 m².
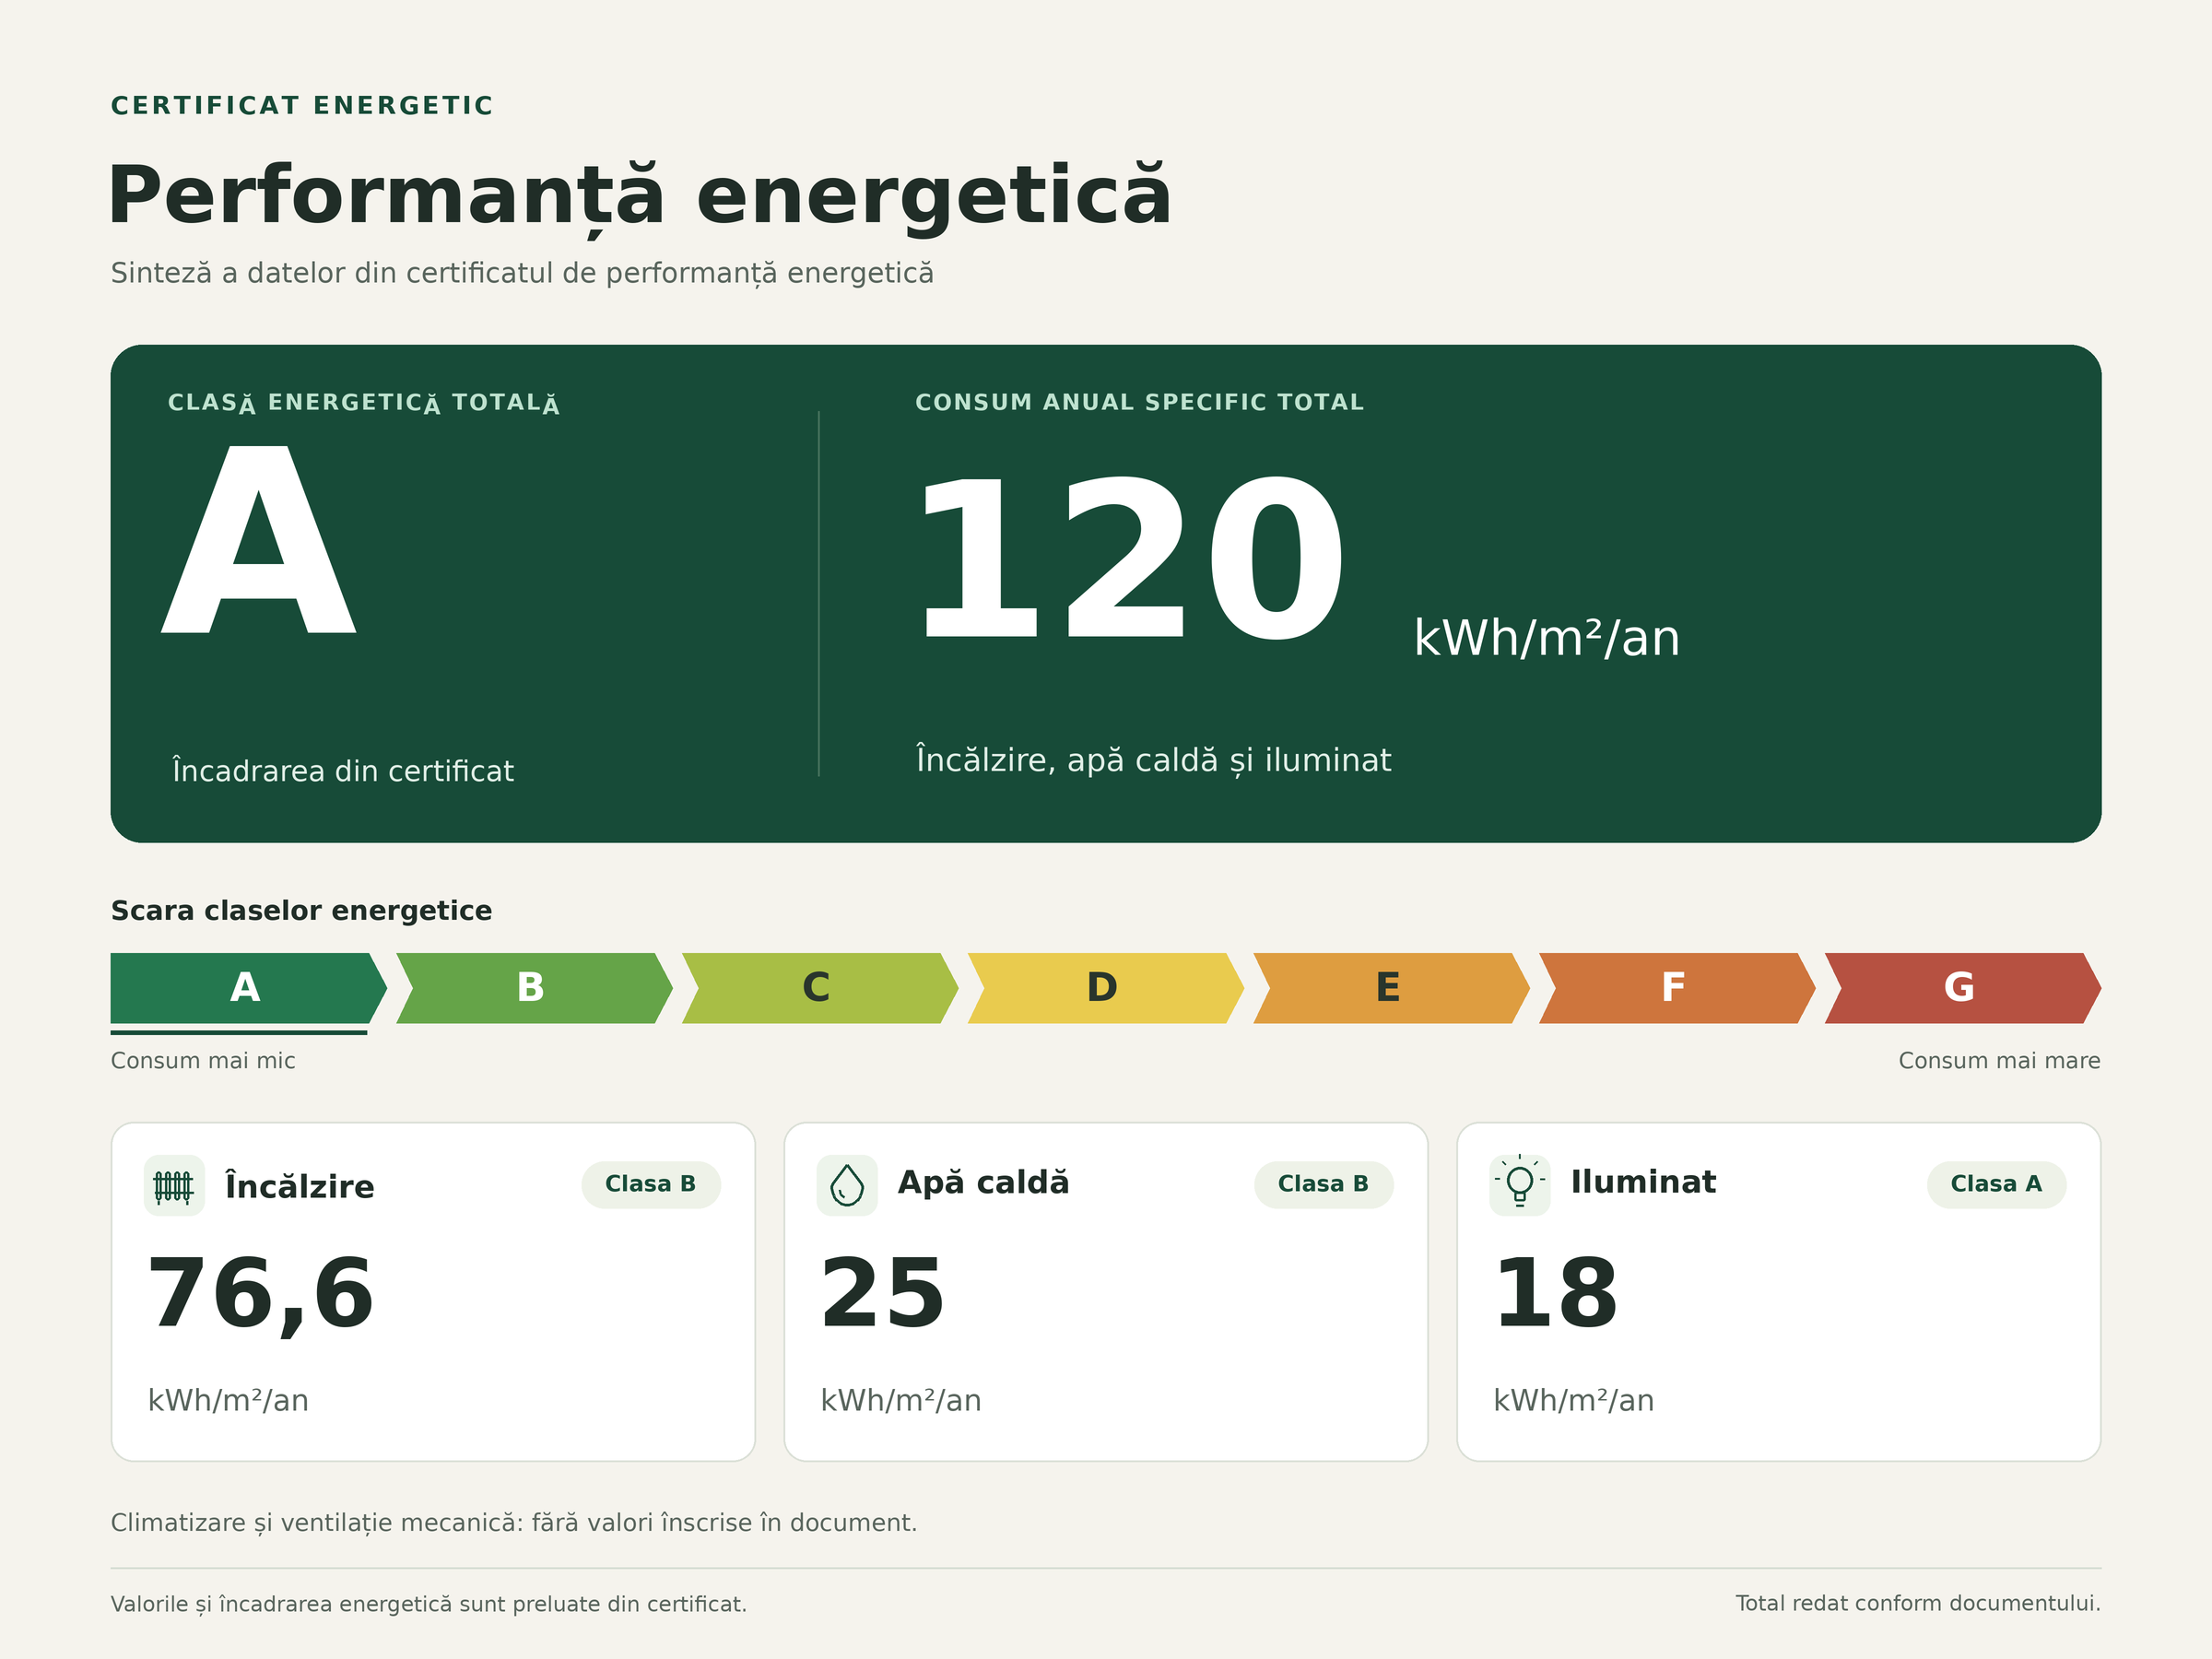
Class A, 120 kWh/m²/year (heating 76.6 · hot water 25 · lighting 18).
 Open full-size energy summary ↗
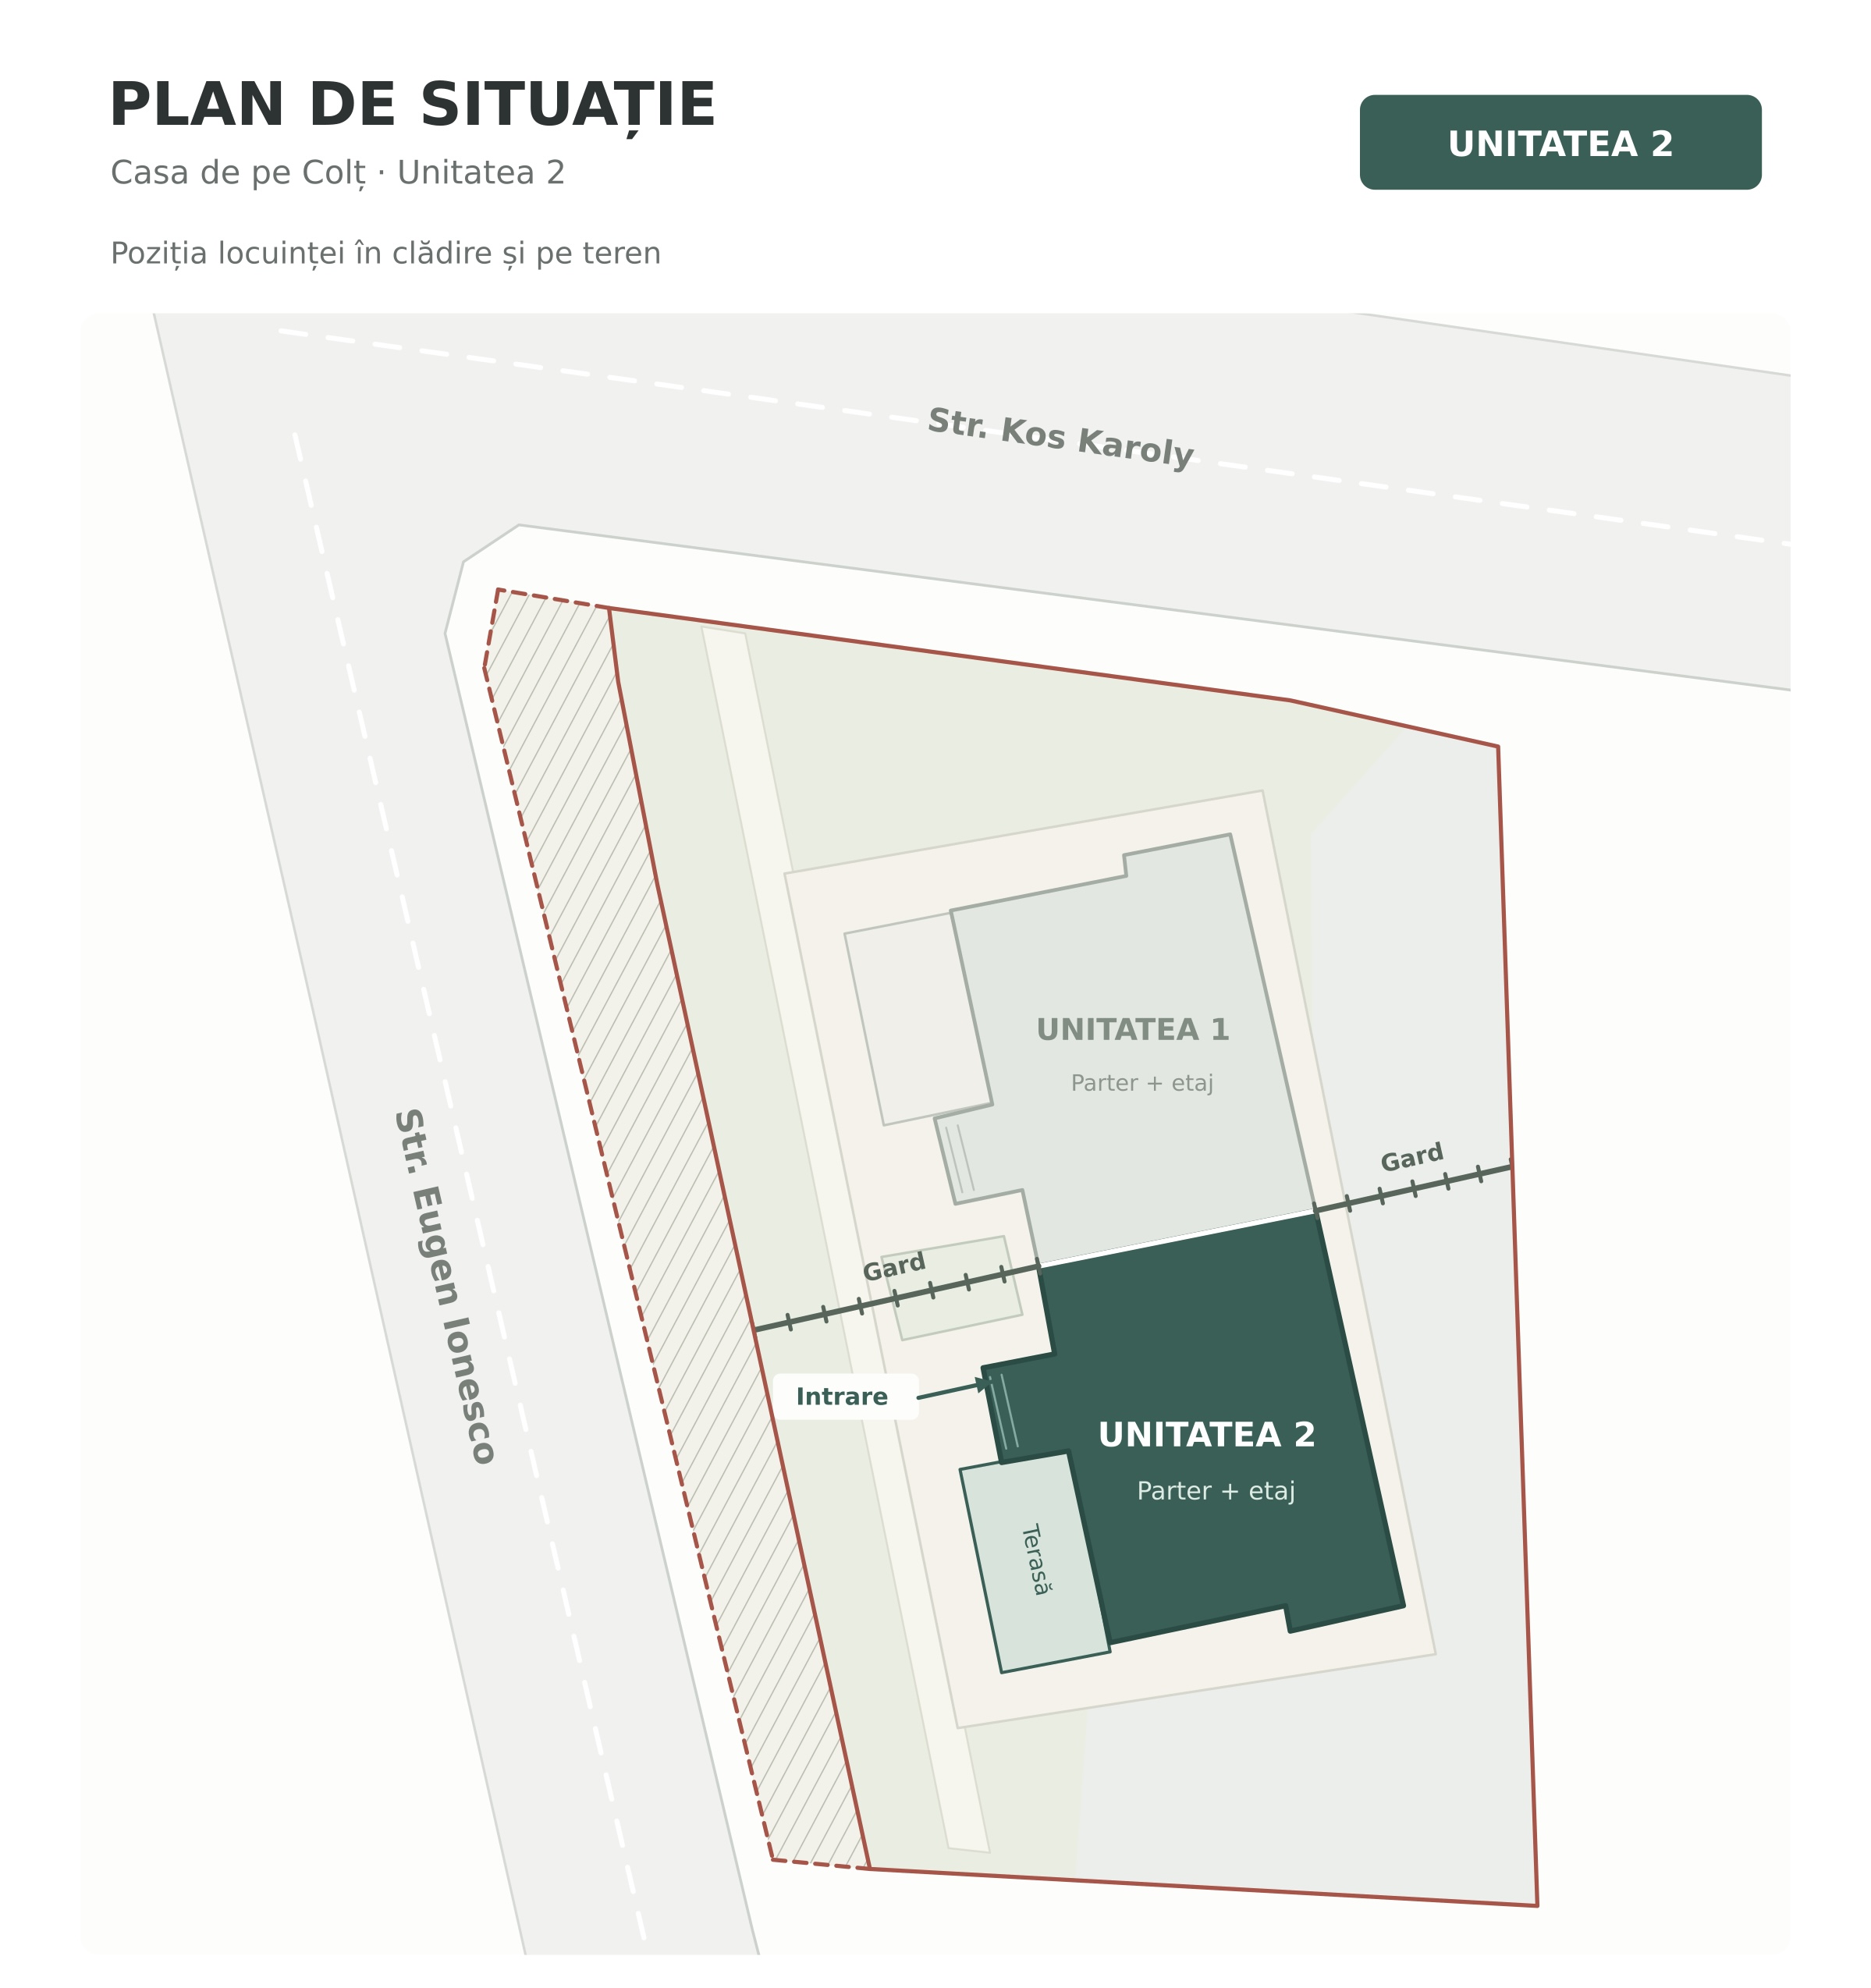
Unit 2, marked green, is the more remote side from the intersection.
 Open full-size floor plan ↗
Casa de pe Colț, Cluj-Napoca
€589,000 · 119.35 m² floor area · 320 m² plot · Semi-detached · Partly furnished
Payment alternativeI accept a one-bedroom flat in part exchange, plus the difference in price.
We live here and arrange viewings by appointment. A few answers will help us understand what you're looking for and get ready for your visit.
Eugen Ionesco 107B, house 2. Piața Unirii is 4.2 km by car. Shops and a pharmacy are 600 m away, and the bus stop is 150 m away.
You can see from the first viewing who lives around here and you don't have any construction sites near the house.
Eugen Ionesco up, Eugen Ionesco down or Kós Károly. Choose after traffic.
East, south, and west, and in the morning you have sun on one side at night.
Bună Ziua, Sigma and Frunzișului are each 2.5 to 2.6 km away. Pick whichever Lidl is on your way. It sounds like a joke until you're the one doing the shopping.
Loading the map…
Choose a landmark for distance and route. The map increases by + and −.
Eugen Ionesco Street 107B, house 2, Cluj-Napoca
The approximate car distances, read from Waze. Some targets are closer on foot. Trails and time travel depend on traffic. The map shows the position of the landmarks; it opens the route for the actual road.
Dimensions, construction and what comes with the house.
| Type | Semi-detached house (Unit 2), on a corner, open on three sides |
|---|---|
| Heated floor area | 119,35 m² (energy certificate) · 119,65 m² (contract and CF) |
| Land | 206 m² in sole ownership + a 113/226 share of the semi-detached property's plot (approx. 320 m² in total) |
| Terrace closed, ground floor | 13.80 m² |
| Terrace closed, floor | 15.85 m² |
| Loft | ~ 60 m² total, of which 35-40 m² for storage (there is no living space) |
| Garden pavilion | 12 m² on a platform of 32 m² |
| Tool shed | 7.46 m² (342 × 218 cm) + 1.96 m² extension |
| Parking | In front of the gate, straight from the street |
The terraces, loft and outbuildings are excluded from the floor area.
| Washing and drying | AEG washer and dryer, integrated in dressing cabinet |
|---|---|
| Kitchen | Induction, oven and dishwasher flats Whirlpool; Electrolux hot plate; freezer side-by-side LG with water and ice dispenser (cubes or minced ice) with own tank and door seethrough; Franke sink |
| Year of construction | 2015 · bought in 2016 · interior work from 2019 |
| Structure | Concrete, 30 cm brick, 10 cm polystyrene, ceramic tile |
| Wall between the two homes | Double wall, sound and heat |
| Energy class | A (certificate of 14.09.2016) |
| Windows | Triple glazing |
| First floor | Aluminium electric exterior blinds, insect nets |
| Heating | Ground floor, upstairs radiators, central Buderus 24 kW |
| Climate | 2 apparatus of 18,000 BTU |
| Semen | Electric · chimney built for wood option |
| Upstairs terrace | Convector and cylinder heater |
| Garden pavilion | Convector |
| Garden | Automatic irrigation, cutting machine, lighting Philips Hue automated |
| Yo. | Shower downstairs, bathtub upstairs |
| Electric | Additional circuits for large consumers · sockets on all sides · external outlet for electric car (without station) |
| Outer water | Front and back |
| Guard | Sensors, cameras, active subscription to the security company |
| Internet | Vodafone and RCS Connections · TV Vodafone |
| Guideline | East, south, west |
On Eugen Ionesco 107B, house 2, Cluj-Napoca. Unirii Square is 4.2 km by car. From the gate you have three directions to leave.
Three bedrooms upstairs, plus bathroom with bathtub and closed terrace. One of the bedrooms is now dressing up and can become a bedroom again. On the ground floor: living room, kitchen, dining room, bathroom with shower and closed terrace.
The house has 119.35 m² of heated floor area. There are also two enclosed terraces (29.65 m² combined), a storage loft (35–40 m² usable), a 12 m² garden pavilion and a shed with an extension (approx. 9.5 m²). The garden is 206 m².
It's semi-detached. This is Unit 2, the one set farther back from the junction. A double wall separates the two homes on the shared side. The other three sides are open.
The top terrace has a convector and heating on the cylinder, the gazebo has a convector, the summer you have the sun chairs and the jacuzzi.
Yeah, you're talking to me straight, no agency and no commission.
Fill out the form for a viewing. I'll answer you the same day and we'll set up the day and the hour together.